A Carefully Crafted Lifestyle Destination
Vihang Avaana Mira Road East
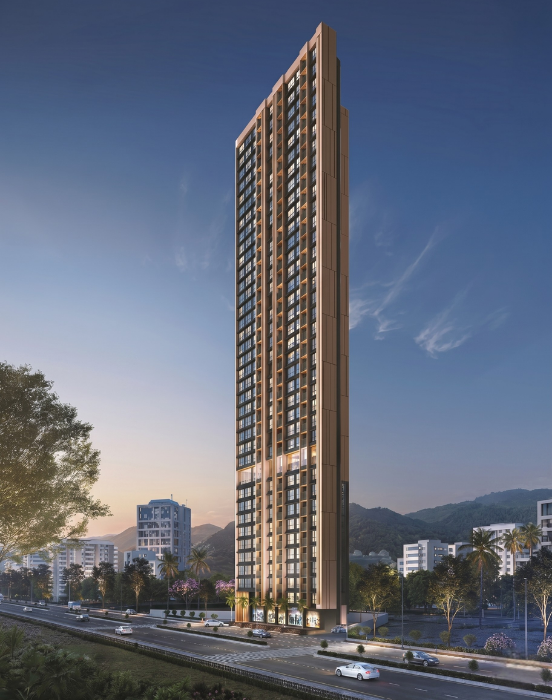
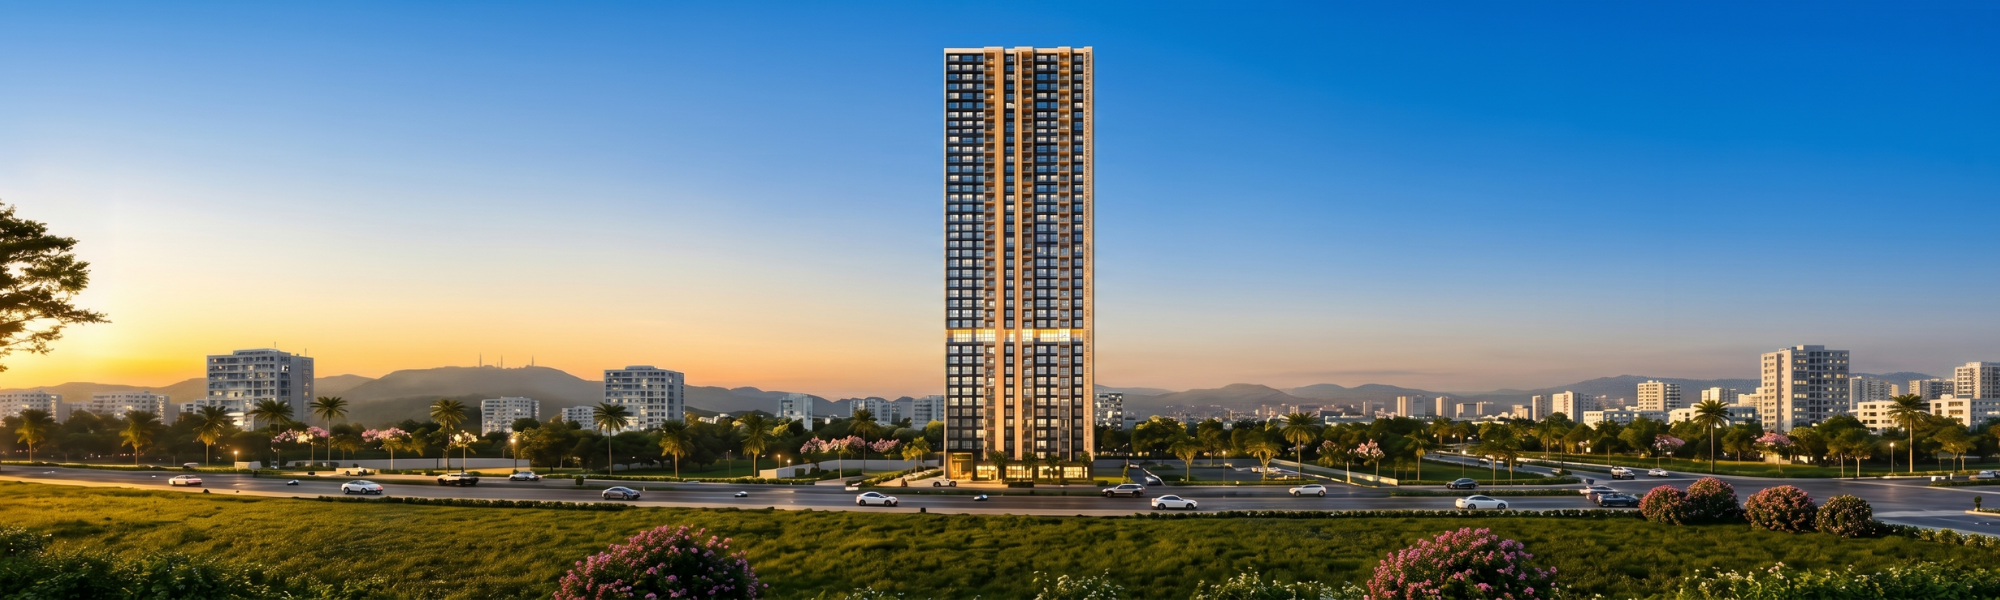
A premium 4.25-acre lifestyle township strategically situated in Mira Road East offering modern spaces, low-density living, and high-end connectivity to Mumbai, Thane, and major commercial destinations.
Vihang Avaana brings an elevated level of architectural design to the neighborhood. The iconic G+36 storey skyscraper showcases functional layouts complete with deck areas across 625 sq.ft. and 811 sq.ft. formats, along with flexible combo choices. Residents enjoy world-class amenities split between an exclusive 10th-floor E-Deck and vibrant Rooftop spaces, alongside a proposed mega 40,000 sq.ft. clubhouse. Structured with a secure environment, sustainable solar systems, and double-height arrival lobbies, it represents a complete living ecosystem.
₹0.00 Cr Onwards*
Starting Price
PM0
RERA No
0, 2 BHK Deck & Jodi Homes
Configurations
Only 0 Flats Per Floor
Privacy Factor
Year 0 (Iconic G+36 Storey)
Possession Timeline
0 Mins from Kashigaon Metro
Location Advantage
Connectivity
Strategic Transit & Hub Access
Vihang Avaana ensures everything you care about is within effortless reach. Positioned precisely on Mira Bhayandar, it boasts instantaneous link avenues to transit stations, top healthcare facilities, institutional hubs, and retail high-streets.
Upcoming Kashigaon Metro Station & WEH
2 mins
Fashion Factory, GCC Hotel & Club
2 mins
Dmart, Zudio & MBMC Hospitals
5 mins
Thakur Mall & Moviemax Multiplex
9 mins
Chhatrapati Shivaji International Airport
30 mins
Pleasant Park / Kashigaon, Mira Road East
Address
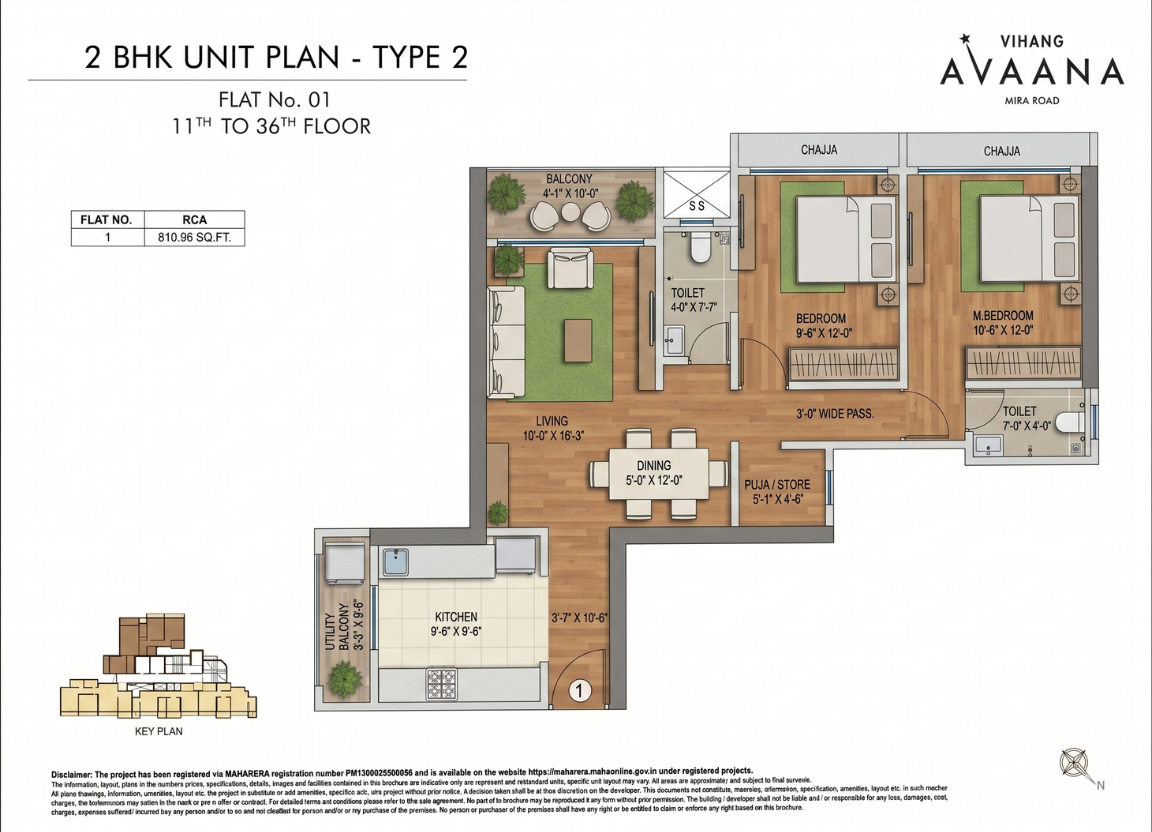
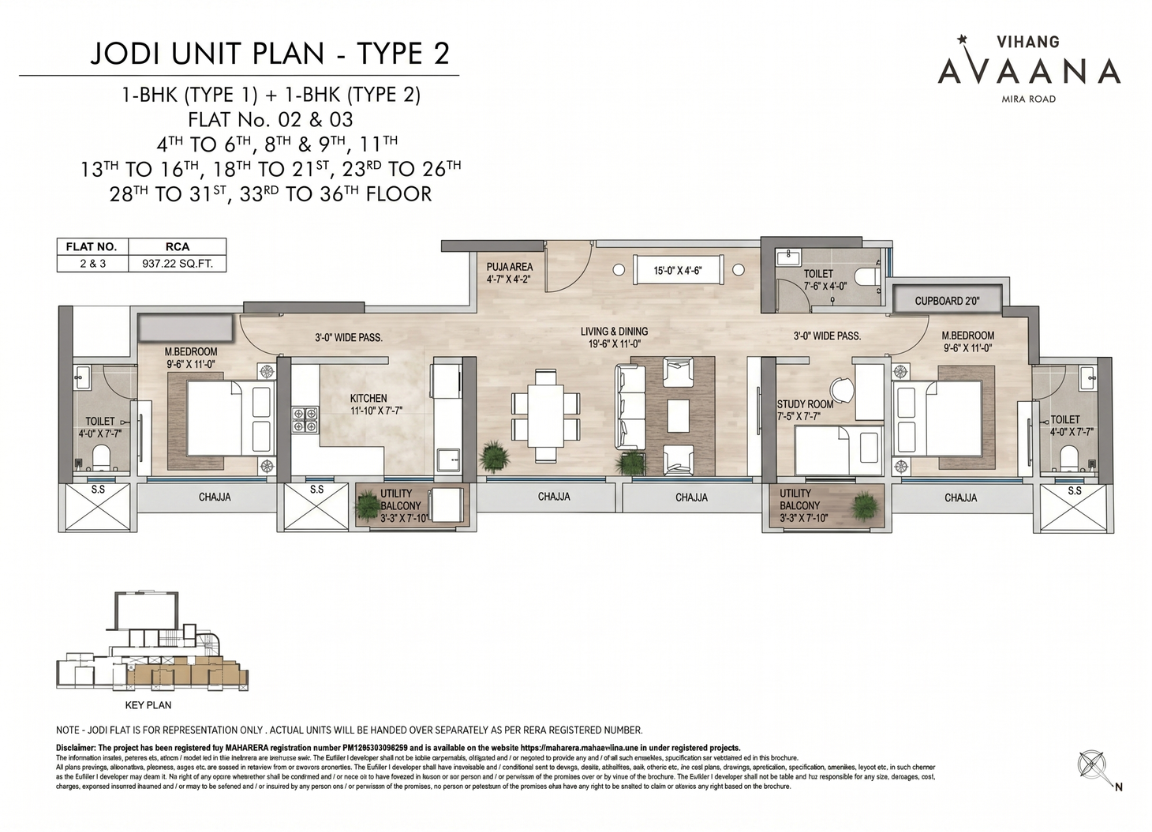
Floor Plans
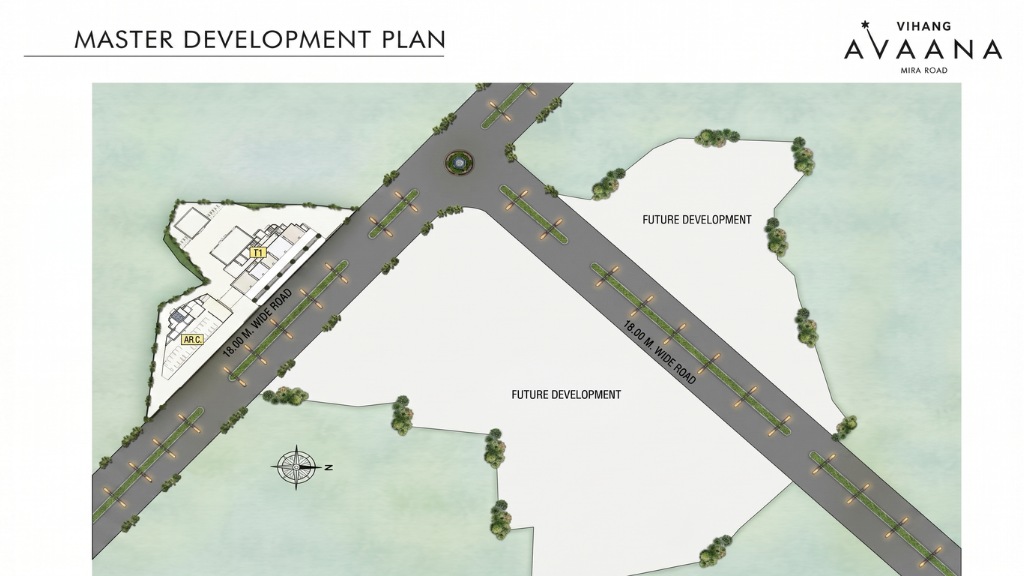
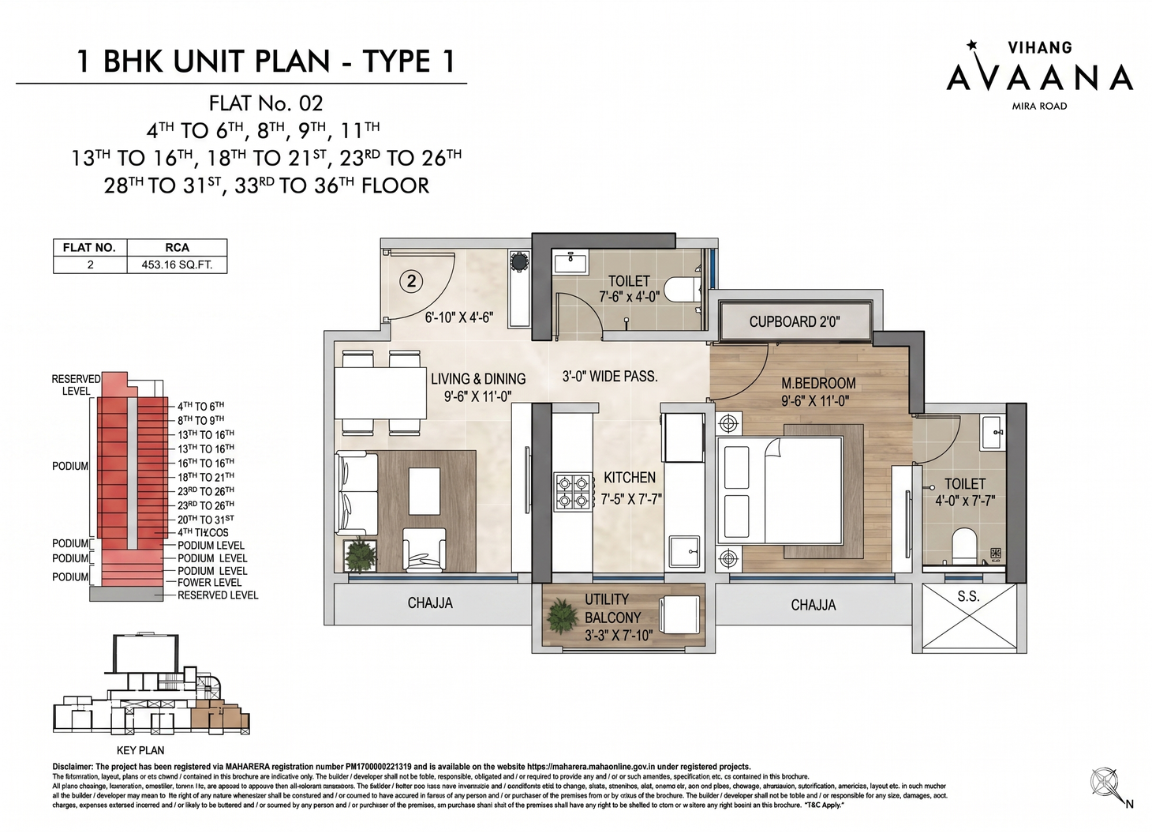
Master Plan & Intelligent Layout Configurations
Explore beautifully mapped homes detailed for smart structural spacing, cross-ventilation, separate utilities, and panoramic open views.
Finance Tool
EMI Calculator
Plan your home purchase by estimating your potential monthly payments.
Estimated Monthly EMI
Exterior Architecture
Vihang Avaana - G+36 Storey Modern Sky Landmark
Exterior Architecture
Vihang Avaana - G+36 Storey Modern Sky Landmark
Exterior
Exterior Gallery
Main Banner Elevation
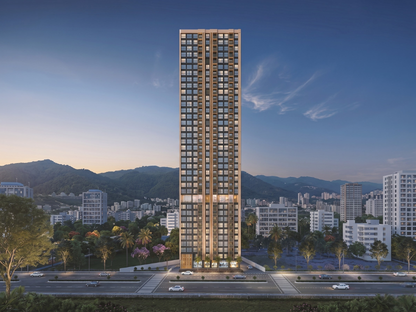
Front View
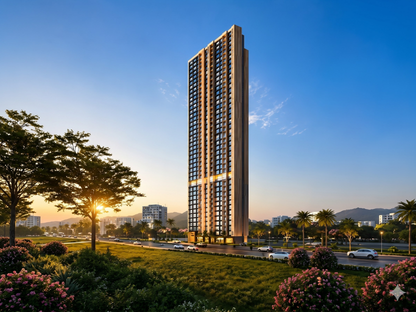
Evening View
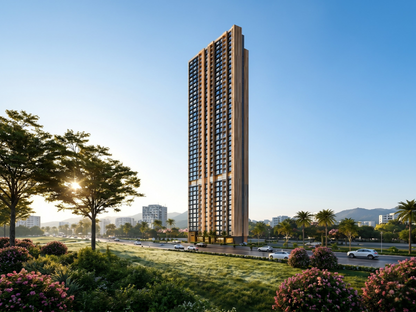
Morning Perspective
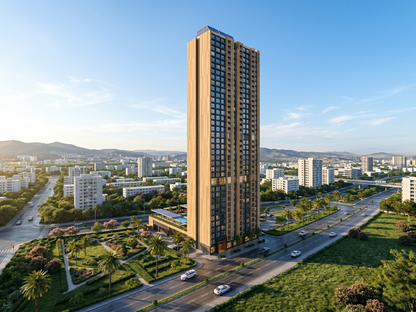
Tower Elevation
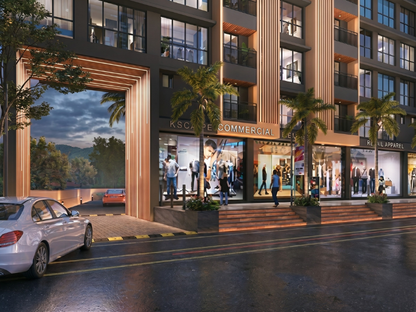
Grand Entrance Architectural View
Interior
Interior Gallery
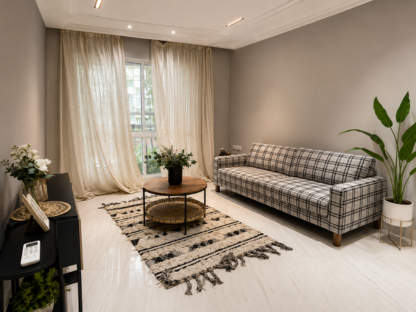
Living Area Experience
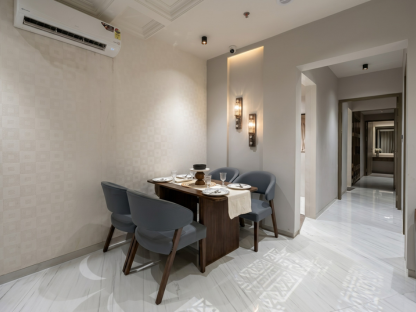
Dedicated Dining Space
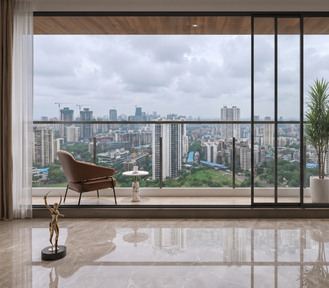
Spacious Balcony Deck
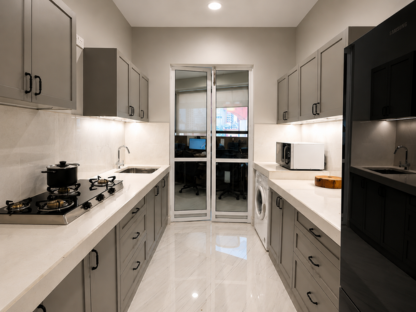
Ergonomic Kitchen Setup
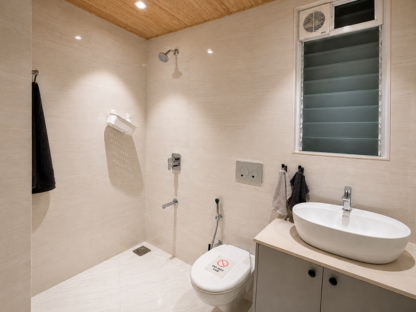
Common Designer Washroom
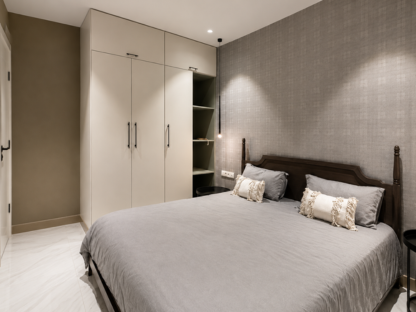
Comfortable Secondary Bedroom
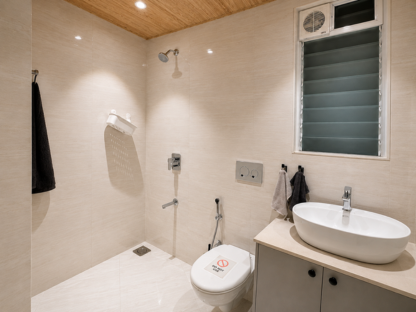
Attached Master Washroom
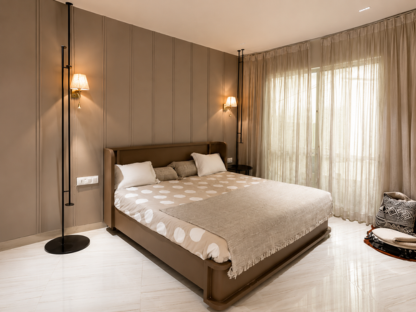
Luxury Master Bedroom
The Master List
All-Inclusive Modern Amenities Ecosystem
From critical structural upgrades to rooftop leisure viewpoints, explore features mapped purposefully for all demographics.
Proposed 40,000 sq.ft Grand Clubhouse
10th Floor Specialized E-Deck Zone
Fully Equipped Cardio & Strength Gym
Zumba & Fitness Learning Arena
Multipurpose Celebration Hall
High-Speed Wi-Fi Enabled Zone
Rooftop Celestial Star Gazing Point
Senior Citizen Peaceful Seating Area
Panoramic Selfie & Landscape View Point
Double Height Luxury Entrance Lobby
3 Branded High-Speed Elevators
Mechanical Automated Car Parking (MACP)
Ground Level Essential Retail Shops
Vaastu Compliant Architecture Layouts
Eco-Friendly Solar Water Heating Systems
Integrated Rainwater Harvesting System
CCTV Secured Premises Control
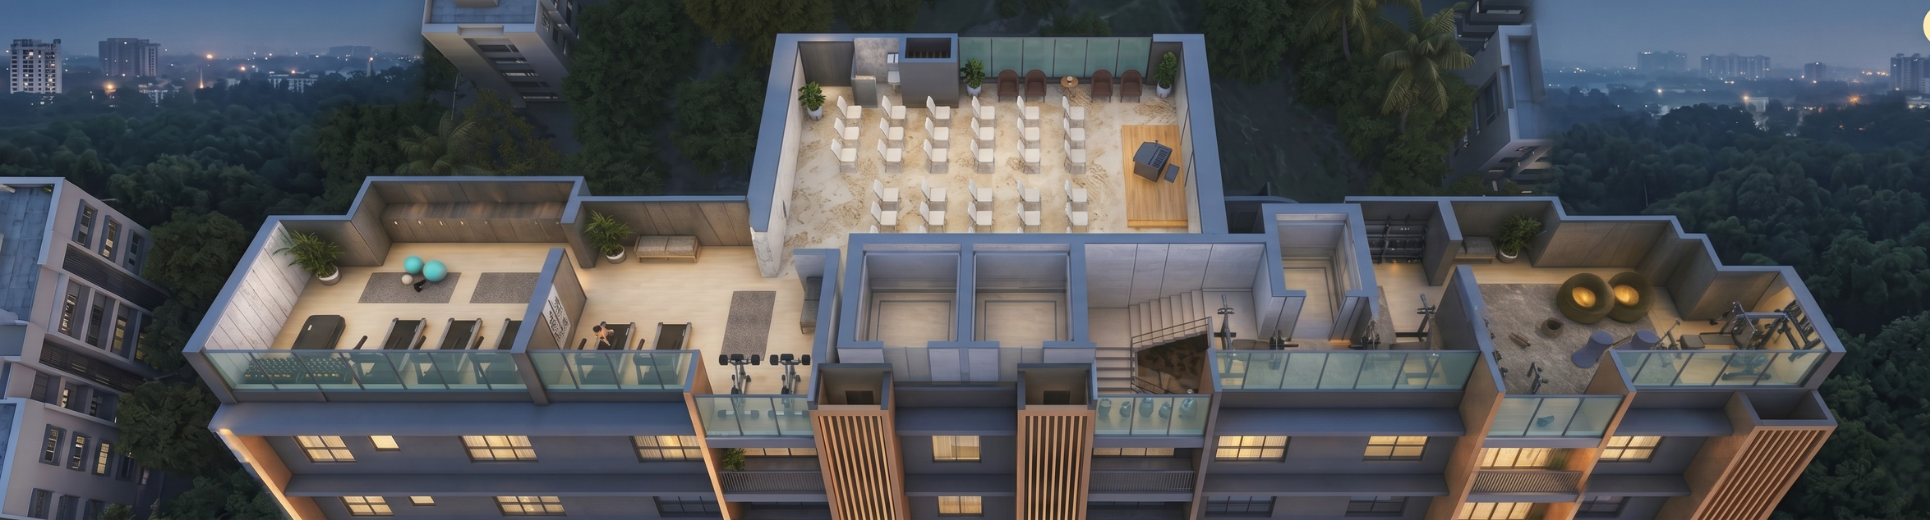
Curated Experiences
Rooftop
Township Preview
Amenities & Clubhouse Gallery
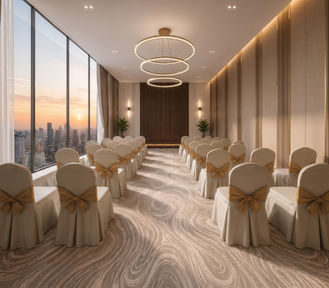
Community Celebration Banquet
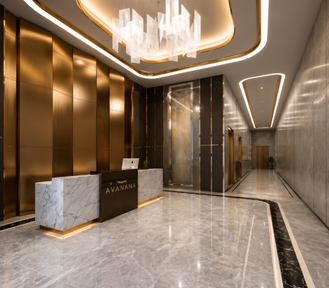
Double Height Lounge Entrance
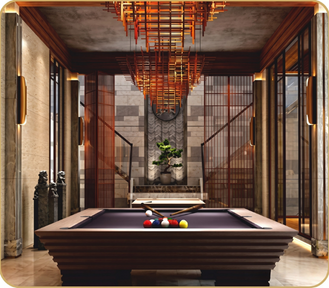
Indoor Recreation Games Arena
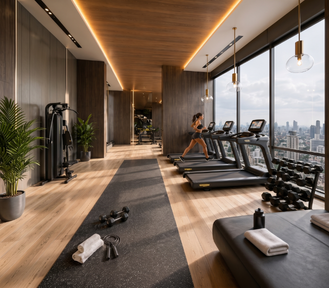
Cardio & Strength Training Studio

Senior Citizen Pavilion
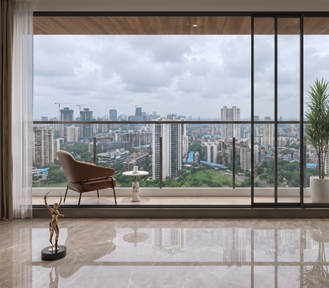
Spacious Leisure Open Deck

Rooftop Celestial Star Gazing Spot
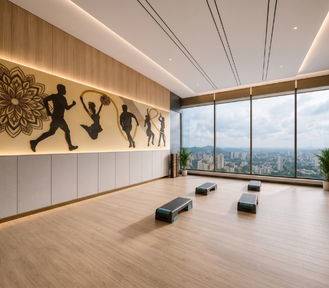
Yoga & Mindful Meditation Zone
Essential Information
Frequently Asked Questions
CONNECT TODAY