Project Overview
The Hyde Park – Mira Road
A premium residential address offering spacious 2 and 3 BHK apartments in a gated community setting.
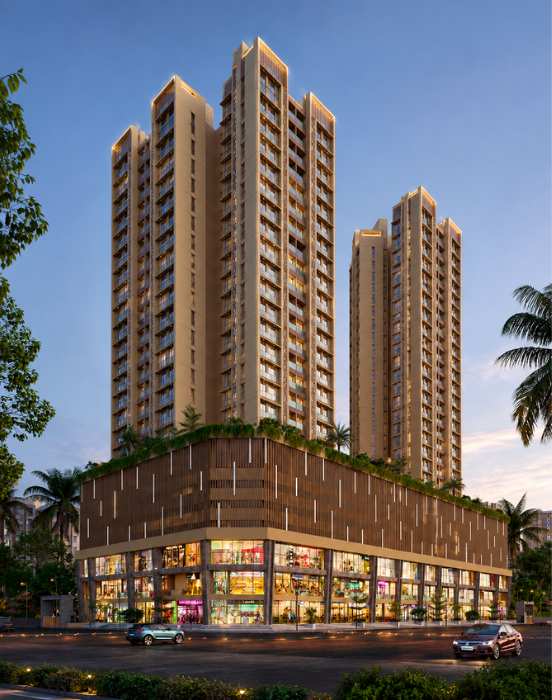
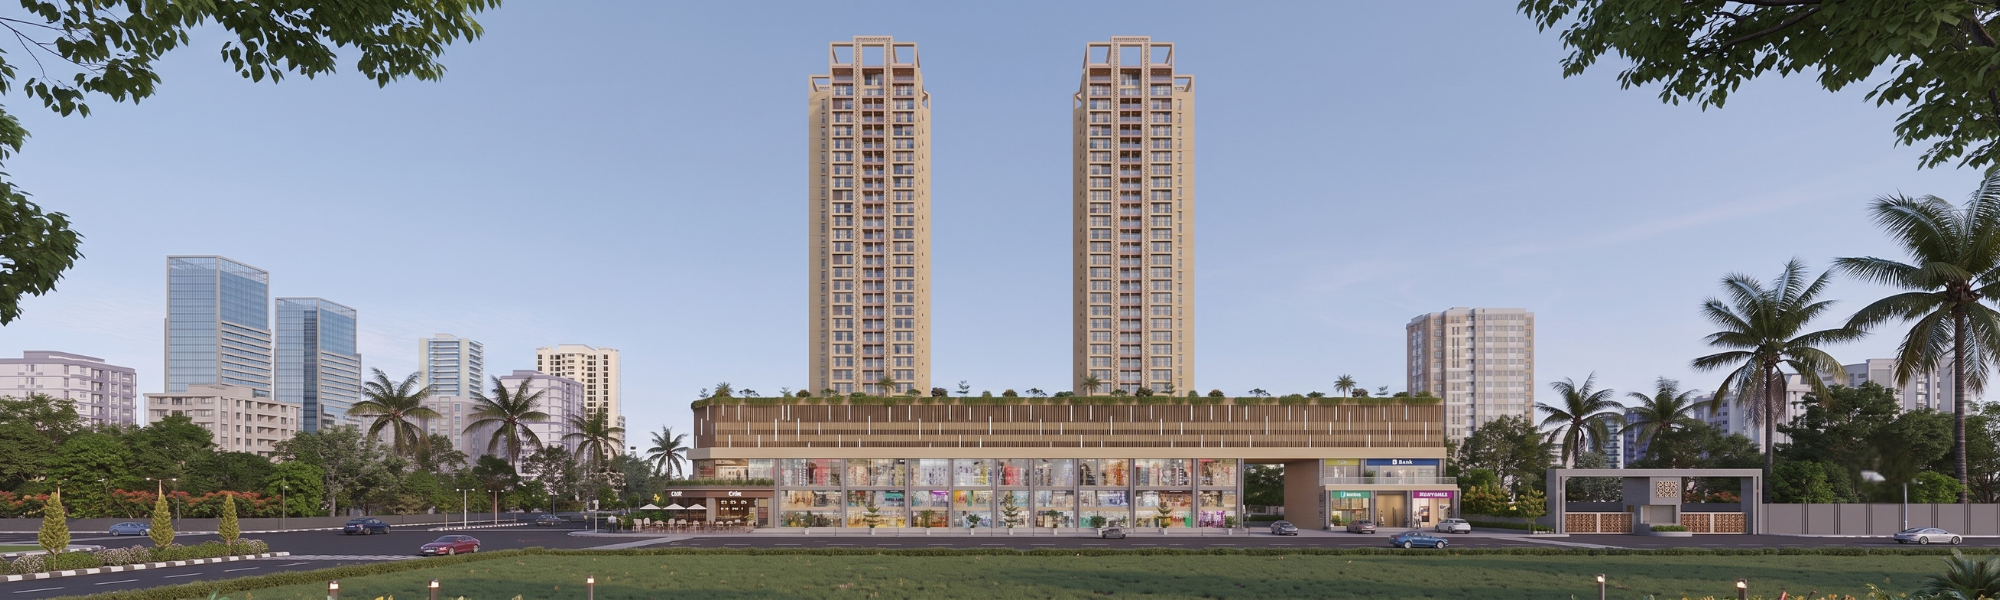
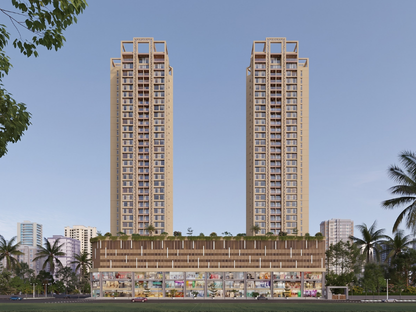
Spread across 4 acres, The Hyde Park rises as a G + 37 storey landmark with 6-level parking, all-master-bedroom planning, advanced modern kitchen design, brand fittings, and false ceiling finishes. The project also includes IGBC certification, EV charging support, and 100% carpet utilisation.
0 Acres Community Development
Land Parcel
G + 0 Storey Landmark
Tower Height
0-Level Parking
Parking
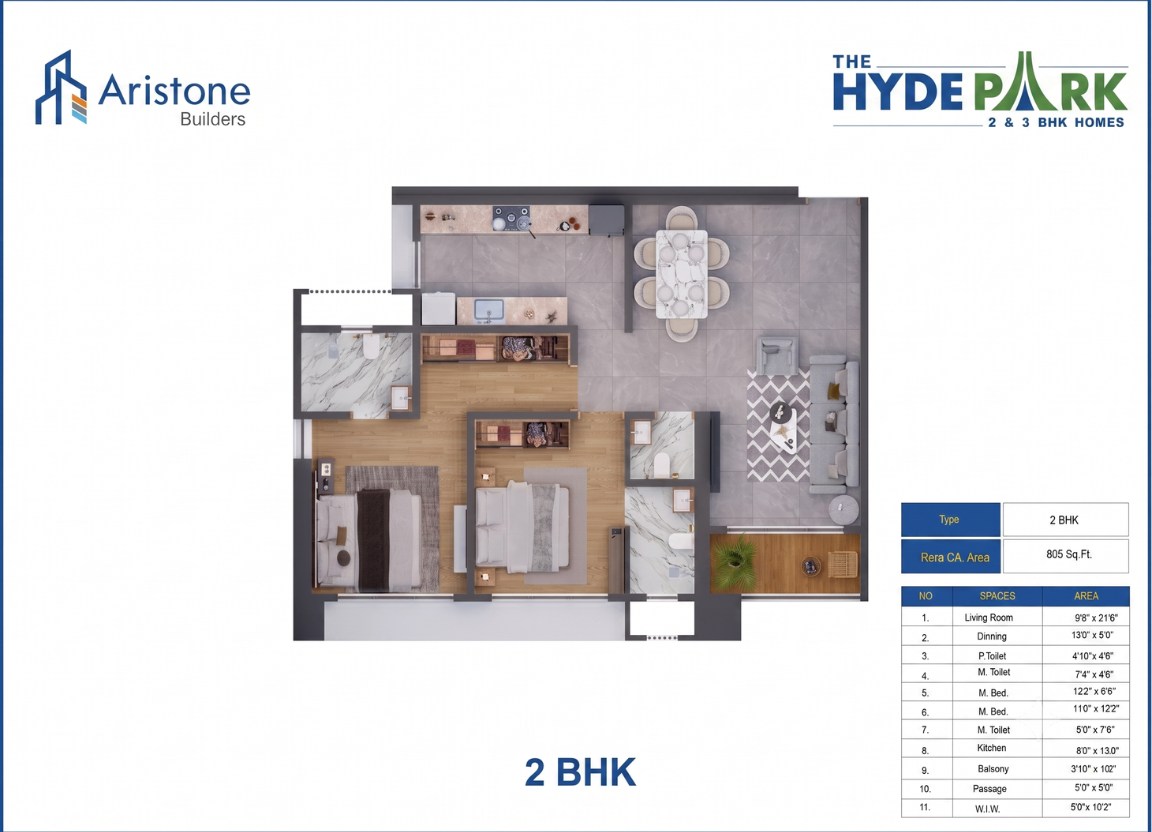
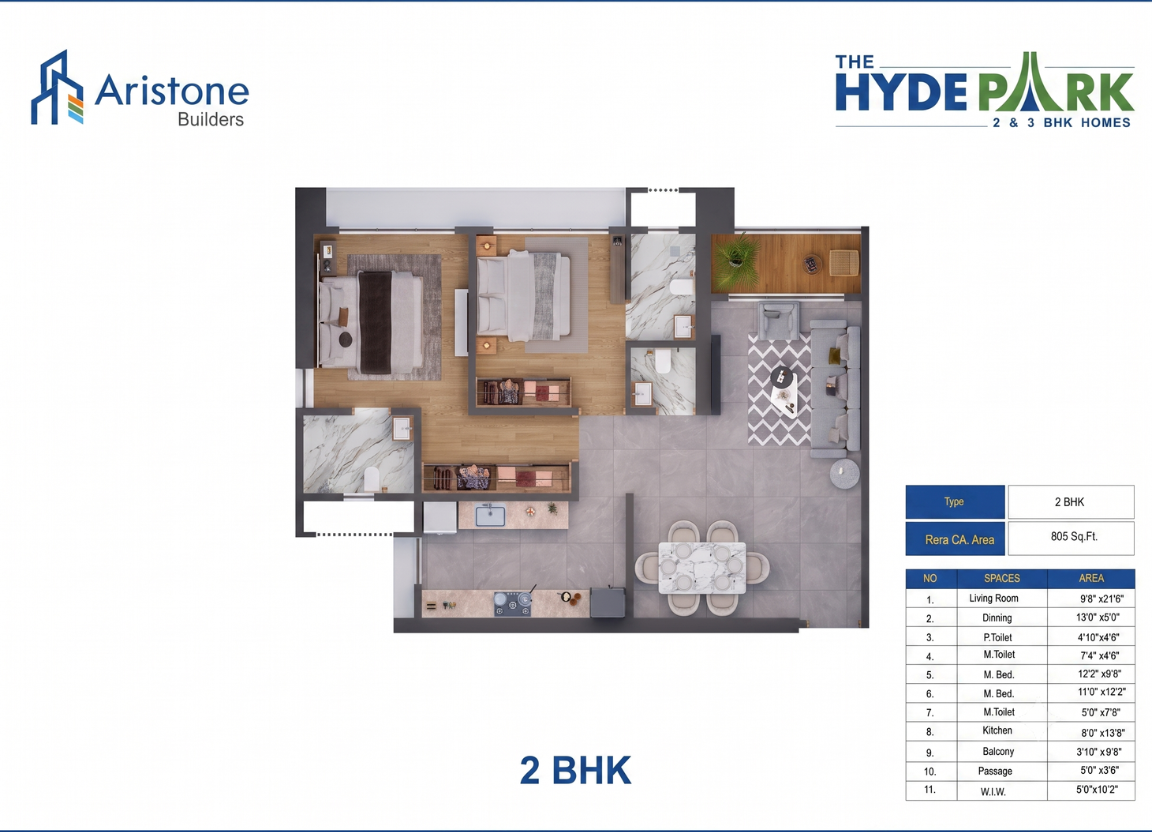
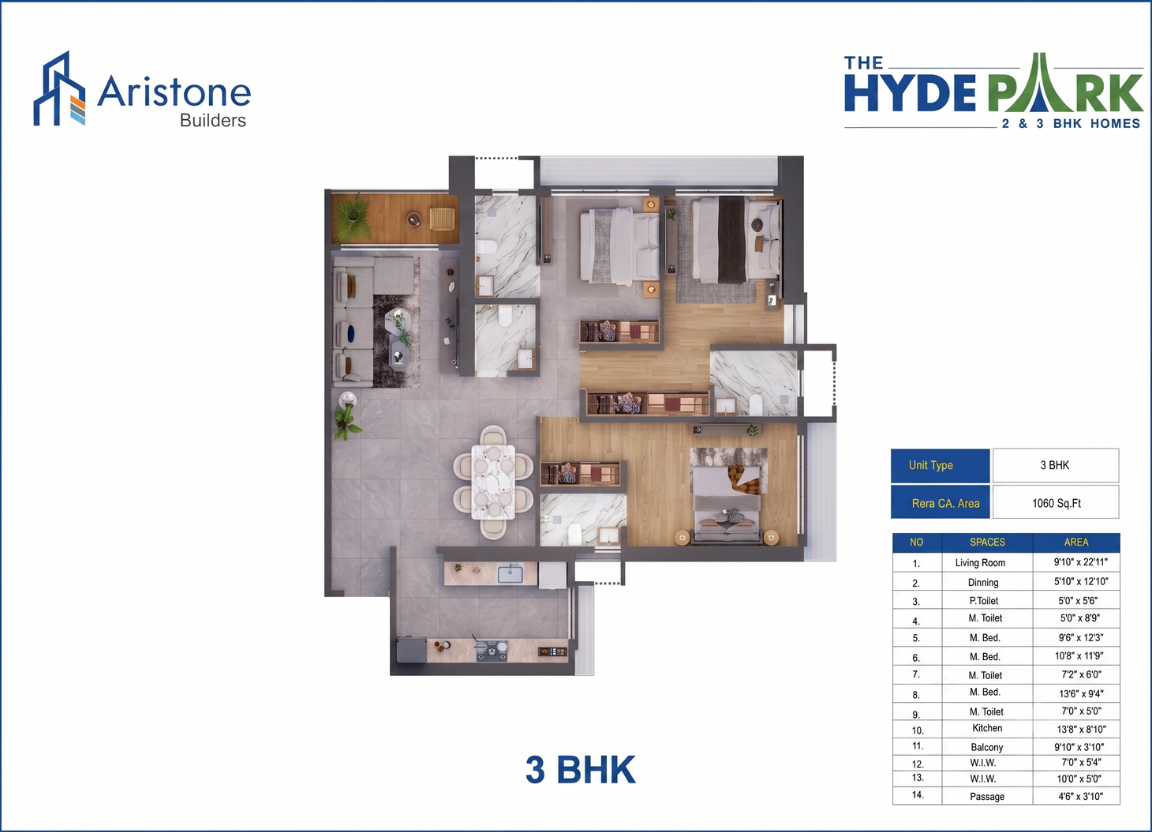
0 BHK 805 sq.ft. | 3 BHK 1060 sq.ft.
Configurations
0 Slabs Complete
Work Progress
IGBC Certified | EV Charging Enabled | 0% Carpet Utilisation
Special Features
Connectivity
Prime Mira Road Location
Located near Cinemax and Marigold Road, The Hyde Park offers convenient access to everyday essentials and key neighbourhood routes.
Near Cinemax, Marigold Road, Mira Road
Prime Address
Easy access to major local connectivity points
Transit
Gated community with premium amenities
Lifestyle
Floor Plans
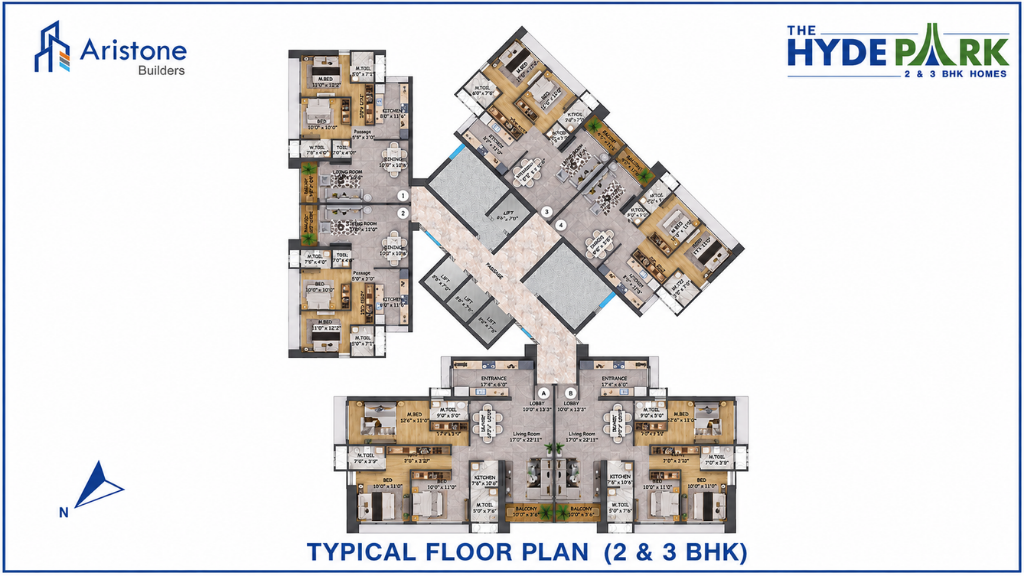
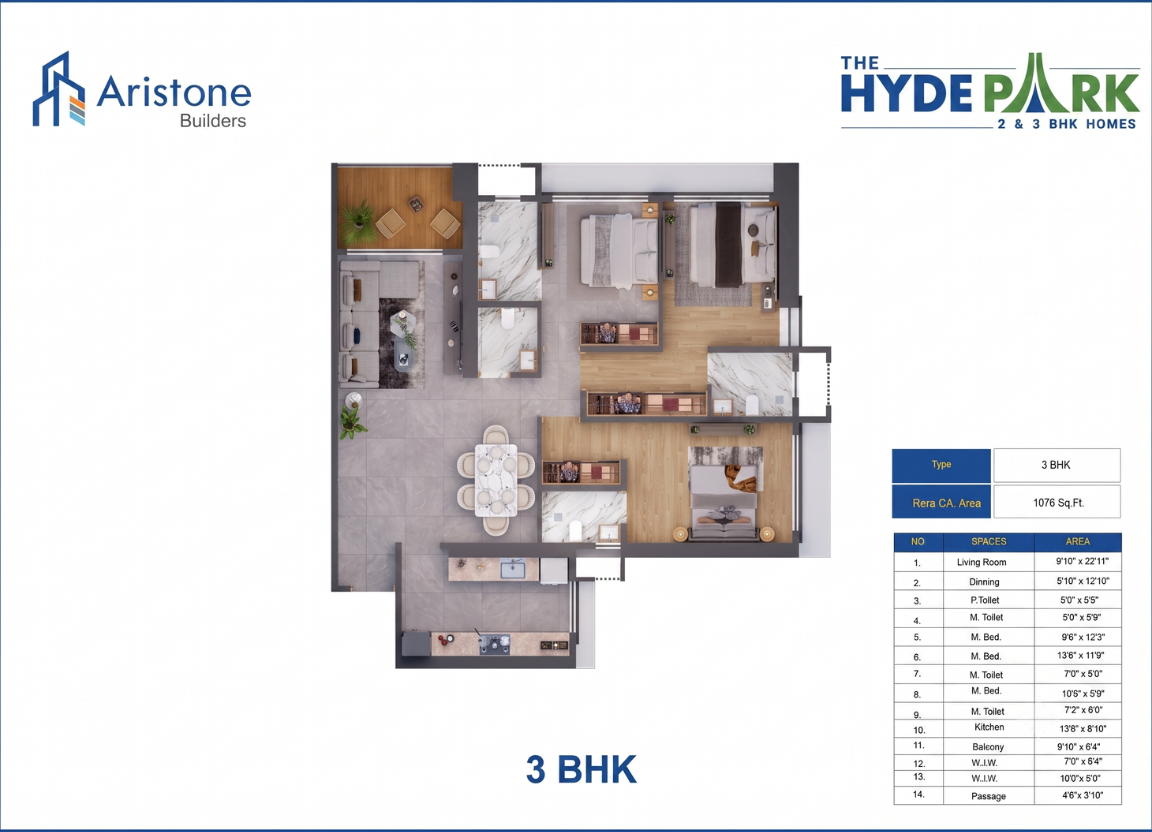
Intelligent Layouts Designed for Comfort
The layout choices are planned to make the best use of carpet area, ensuring practical circulation, ventilation, and family-friendly zoning.
Finance Tool
EMI Calculator
Plan your home purchase by estimating your potential monthly payments.
Estimated Monthly EMI
Exterior Architecture
The Hyde Park – Iconic Residential Tower
Exterior Architecture
The Hyde Park – Iconic Residential Tower
Exterior
Exterior Gallery
Front View
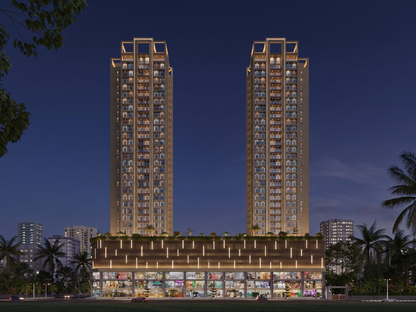
Night View
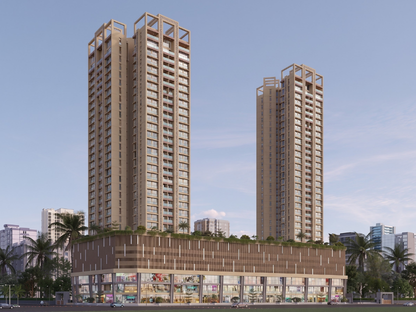
Elevation
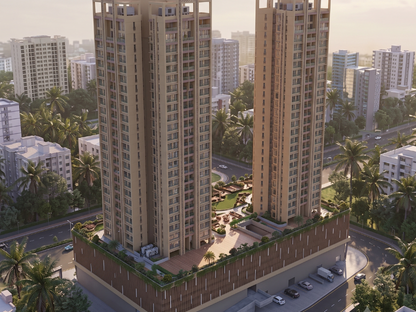
Drone View
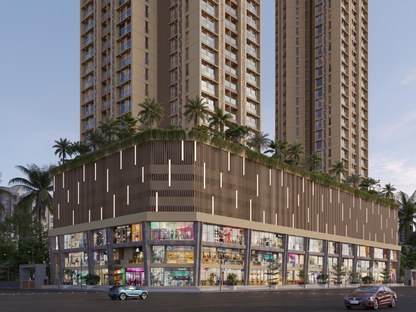
Commercial View 1
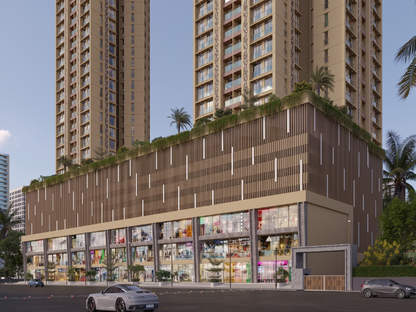
Commercial View 2
Interior
Interior Gallery

Living Area
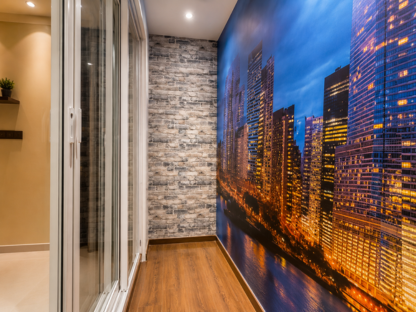
Balcony
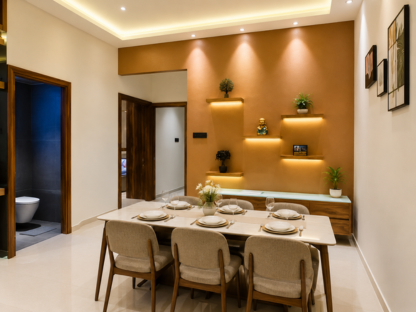
Dining Area
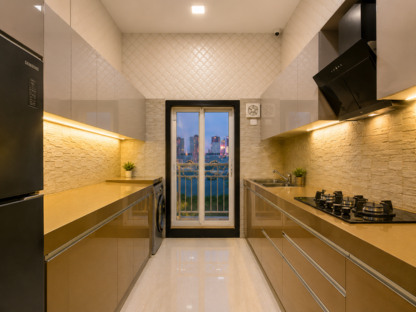
Kitchen
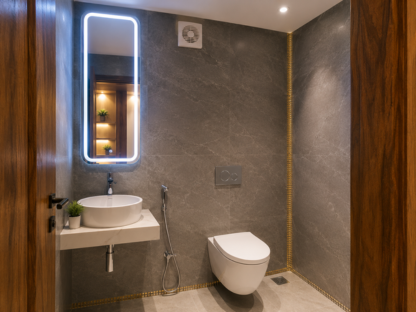
Common Washroom
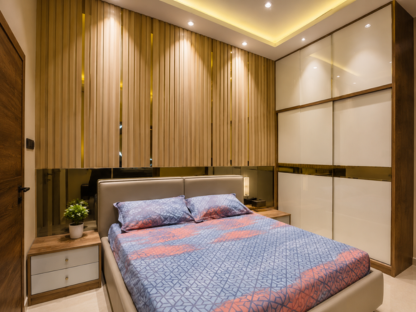
Bedroom
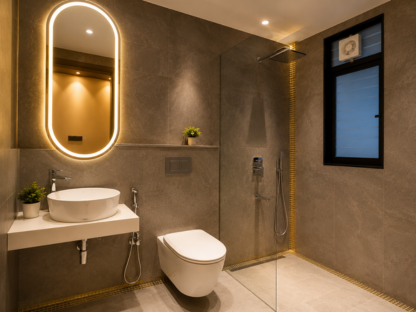
Attached Washroom
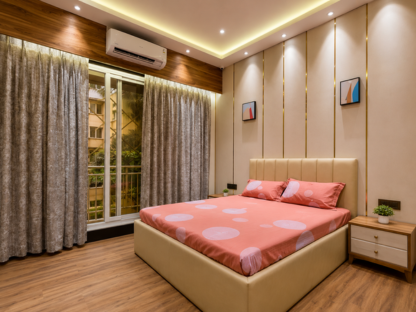
Master Bedroom
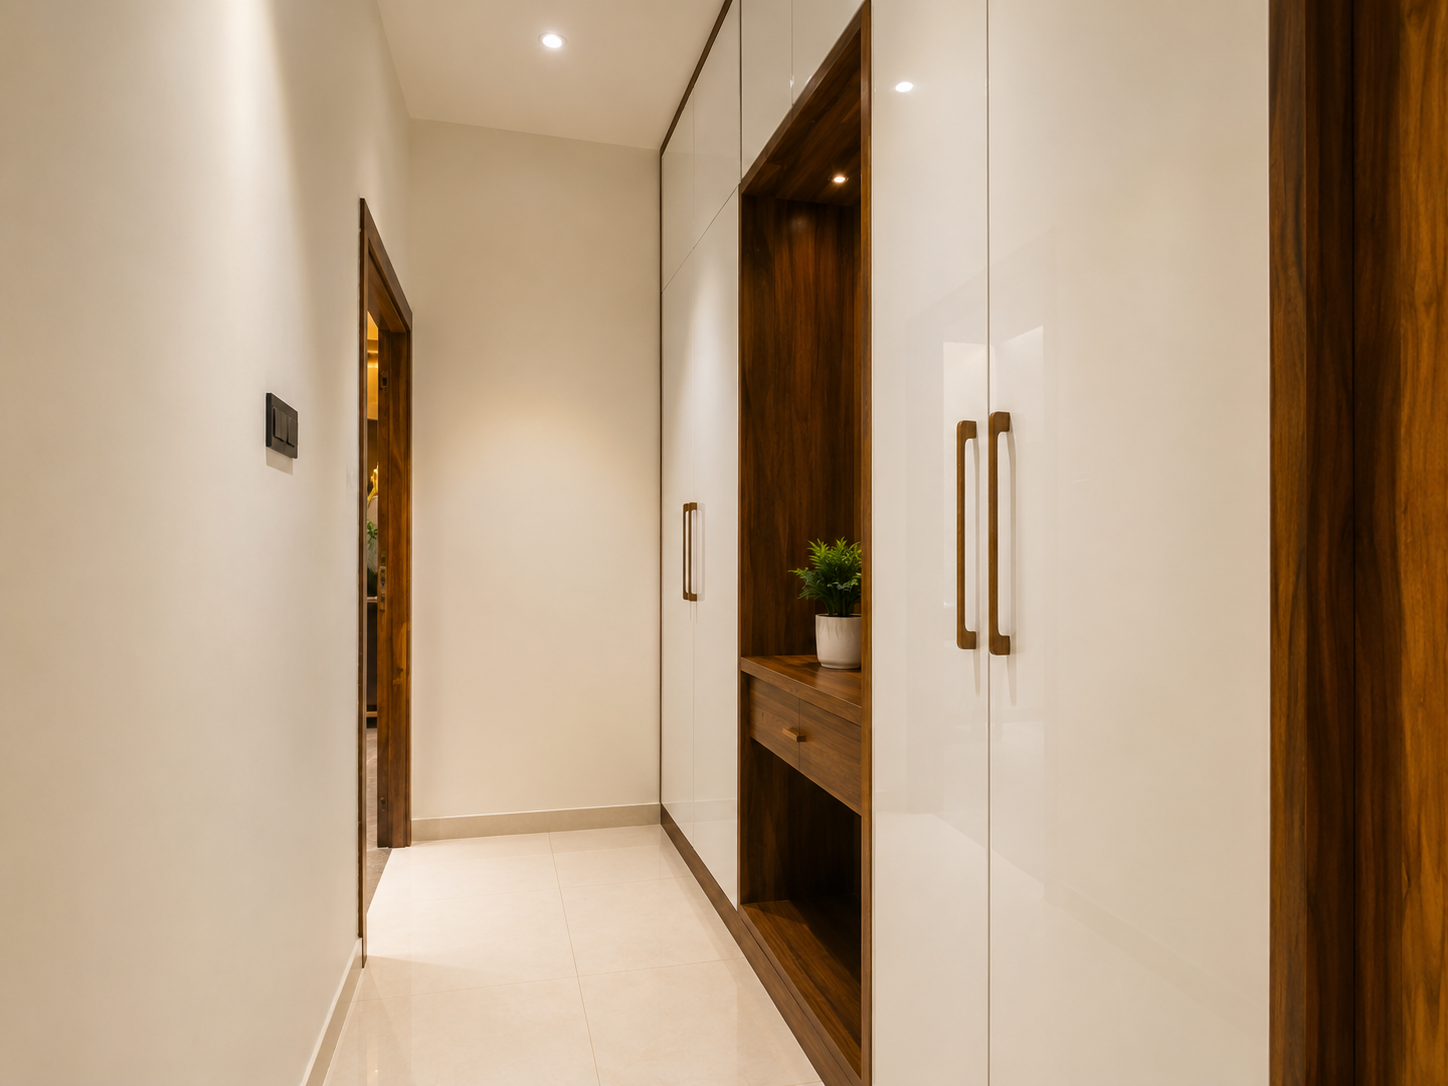
Sample Interior View
The Master List
55+ Lifestyle Amenities
The development includes spaces for recreation, wellness, community gatherings, and active lifestyle engagement.
Swimming Pool
Gymnasium
Yoga Zone
Multipurpose Court
Club House
Banquet Hall
Kids Play Area
Mini Theatre
Jogging Track
E-Deck Rooftop Amenities
Senior Citizen Park
Indoor Games
EV Charging Enabled
IGBC Certified
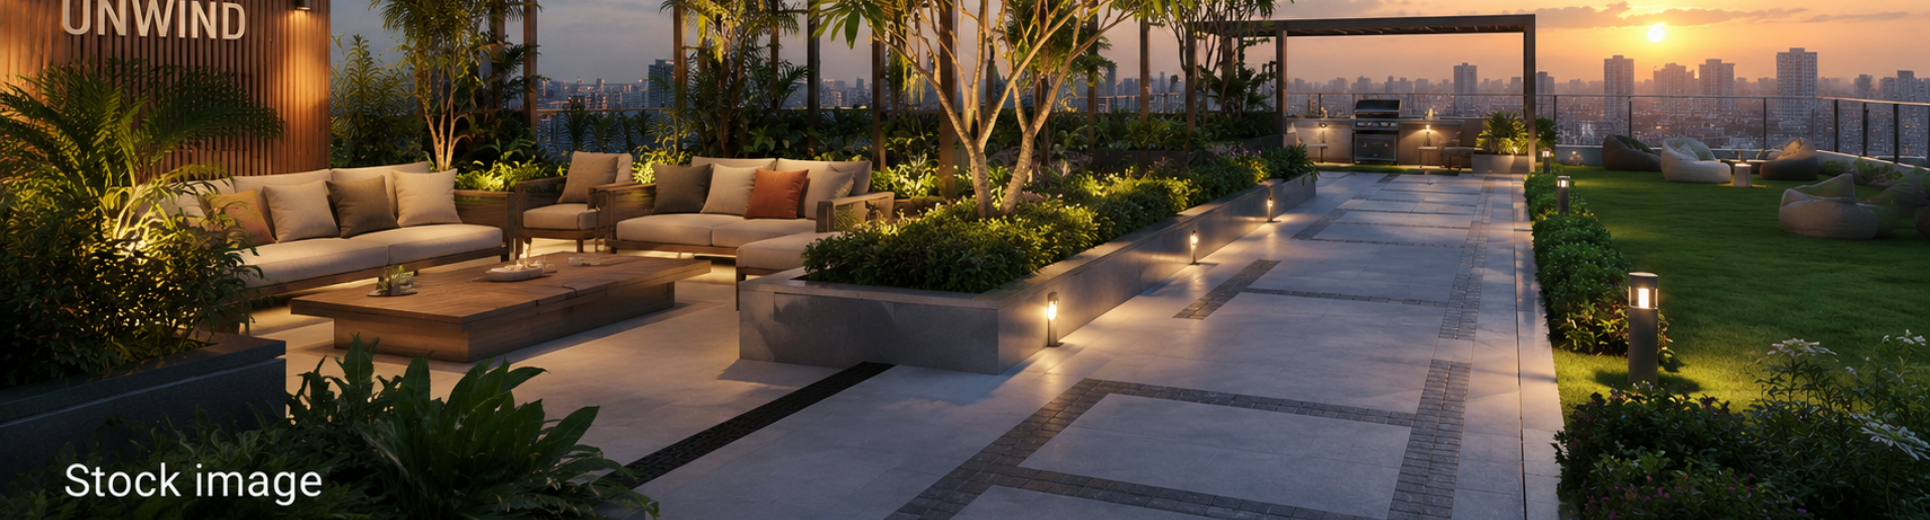
Lifestyle Amenities
Main Amenities Banner
Amenities Preview
Recreation & Wellness Gallery
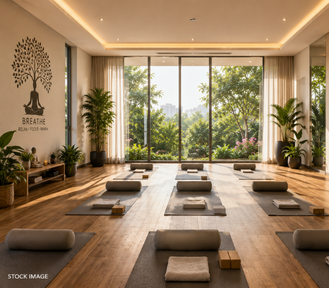
Yoga Zone
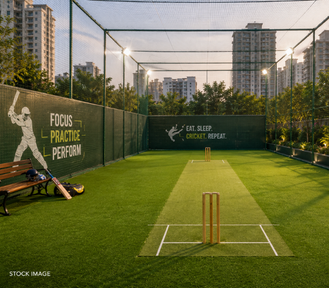
Turf
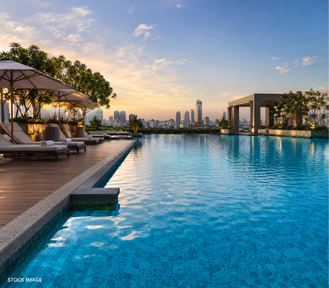
Swimming Pool
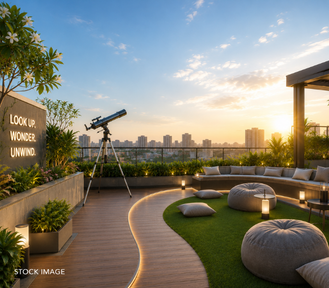
Star Gazing Area
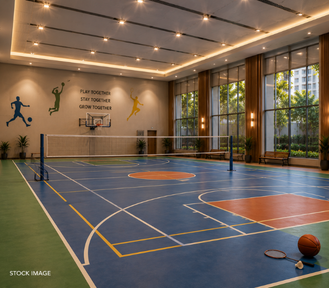
Multi-Purpose Hall
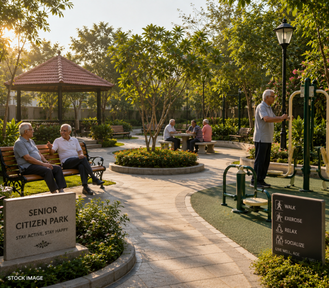
Senior Citizen Park
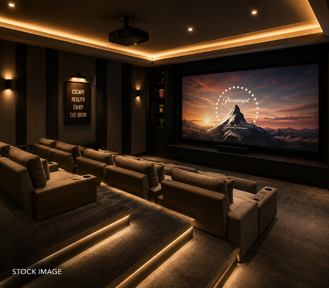
Mini Theater
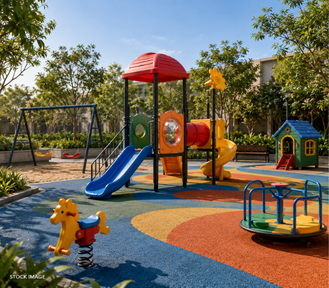
Kids Play Area
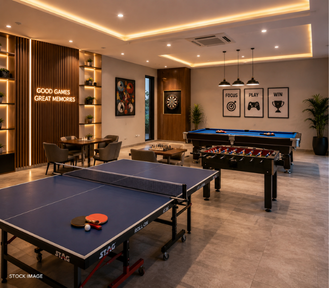
Indoor Games
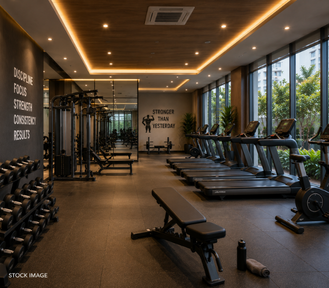
Gymnasium
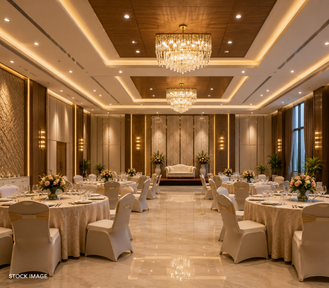
Banquet Hall
Essential Information
Frequently Asked Questions
CONNECT TODAY