Project Overview
SK Imperial Garden – Mira Road East
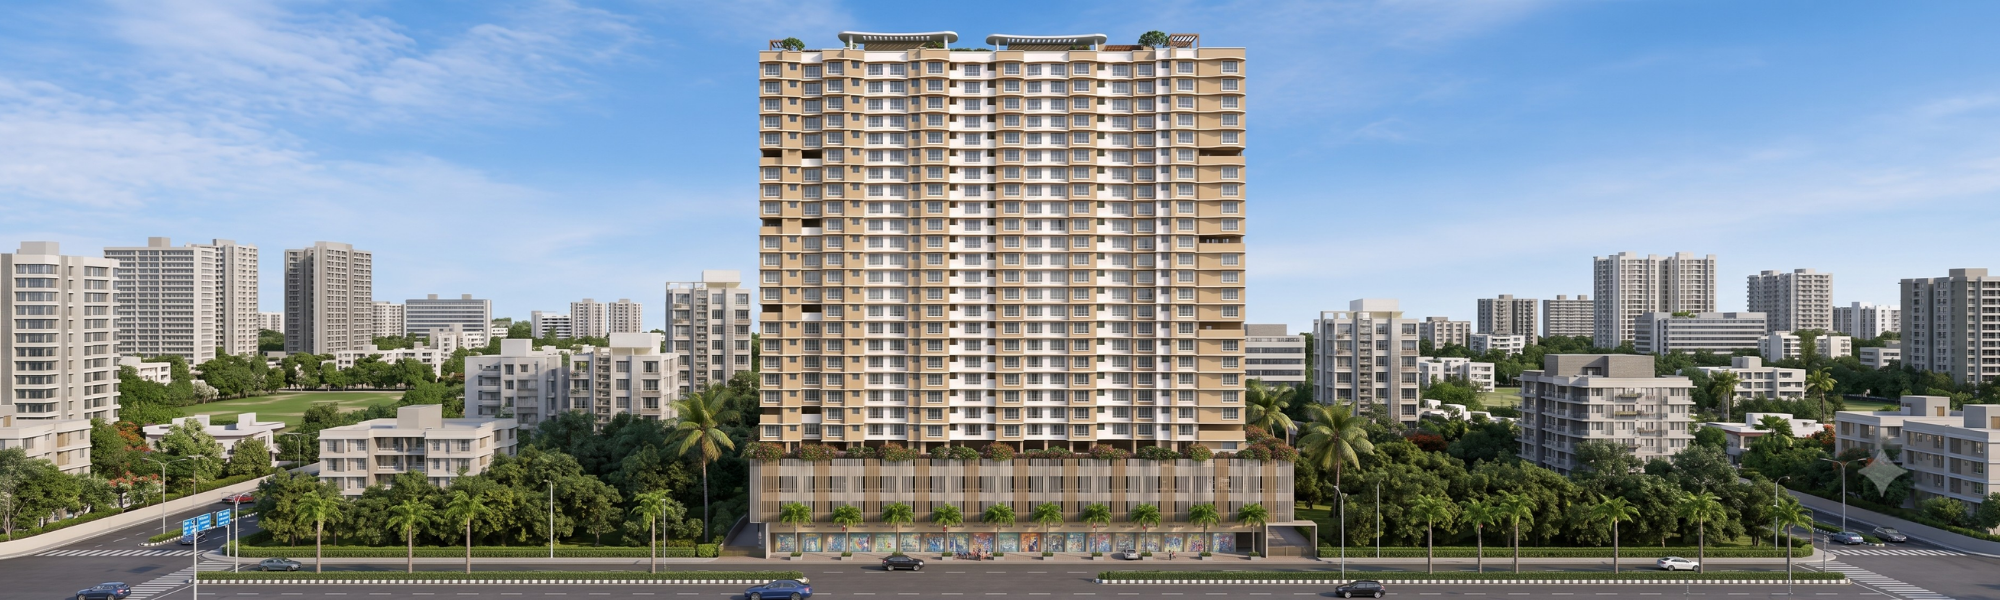
SK Imperial Garden is a two-tower residential development in Mira Road East designed around practical luxury and strong connectivity.
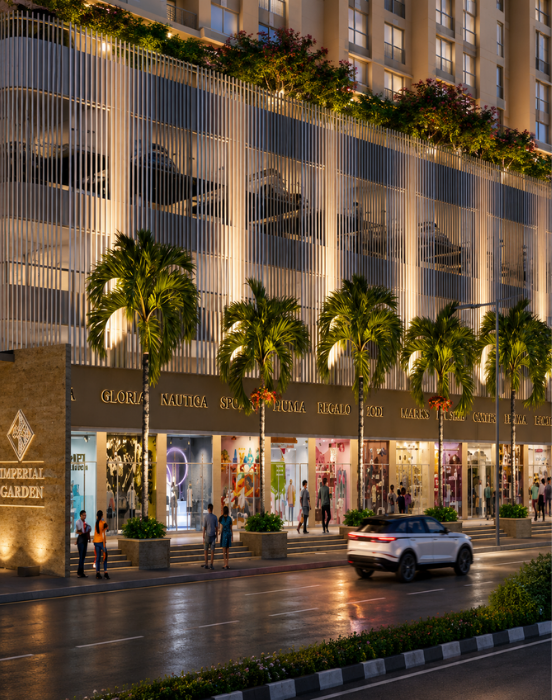
The project spans over 1.5 acres and features Single Tower | A & B Wings 30 Habitable Floors each, with the first habitable floor beginning at 54 feet. It includes ground-floor retail, 3 levels of podium parking, a podium amenity level, and rooftop amenities, creating a well-rounded urban living environment. The brochure also highlights modular kitchen provisions, modern finishes, and a no-locking-period benefit for investors. [file:21]
Single Tower | A & B Wings 0 Habitable Floors
Tower Configuration
0.00+ Acres
Land Parcel
0 BHK, 2 BHK & 3 BHK
Configurations
₹0L to ₹1.40Cr+ Taxes
Price Range
WEH, Metro & Station Access
Connectivity
Swimming Pool, Gym, Turf & More
Lifestyle
Connectivity
Excellent Access Across the Western Corridor
SK Imperial Garden is positioned in a highly connected zone with quick access to the station, metro, highway, and retail conveniences.
2.5 km / around 10 mins
Mira Road Station
Pandurang Wadi Metro Station – 150 mts / 2 mins
Upcoming Metro
Western Express Highway – 100 mts
Highway Access
Thakur Mall / Centro Mall – 200 mts
Retail Nearby
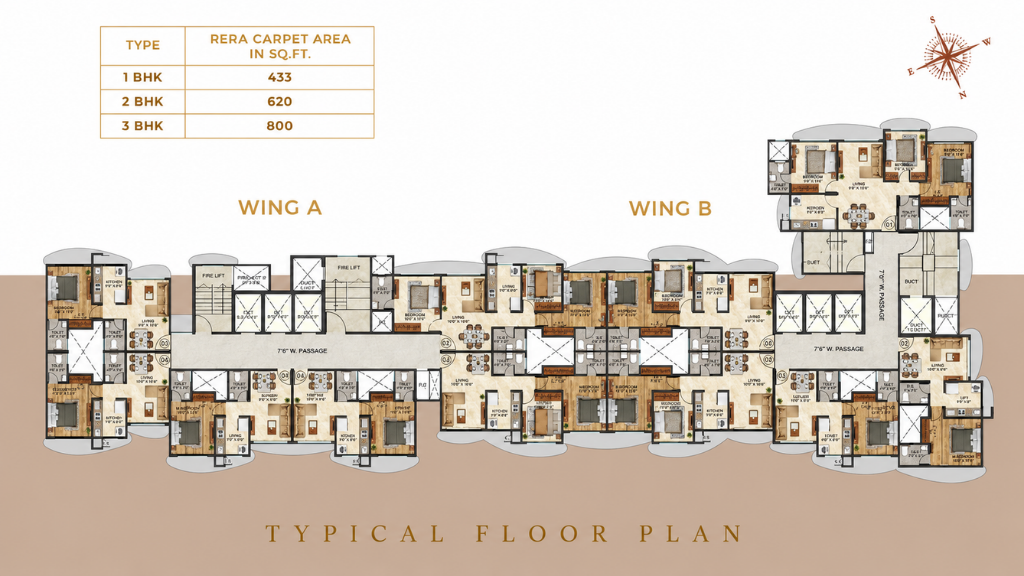
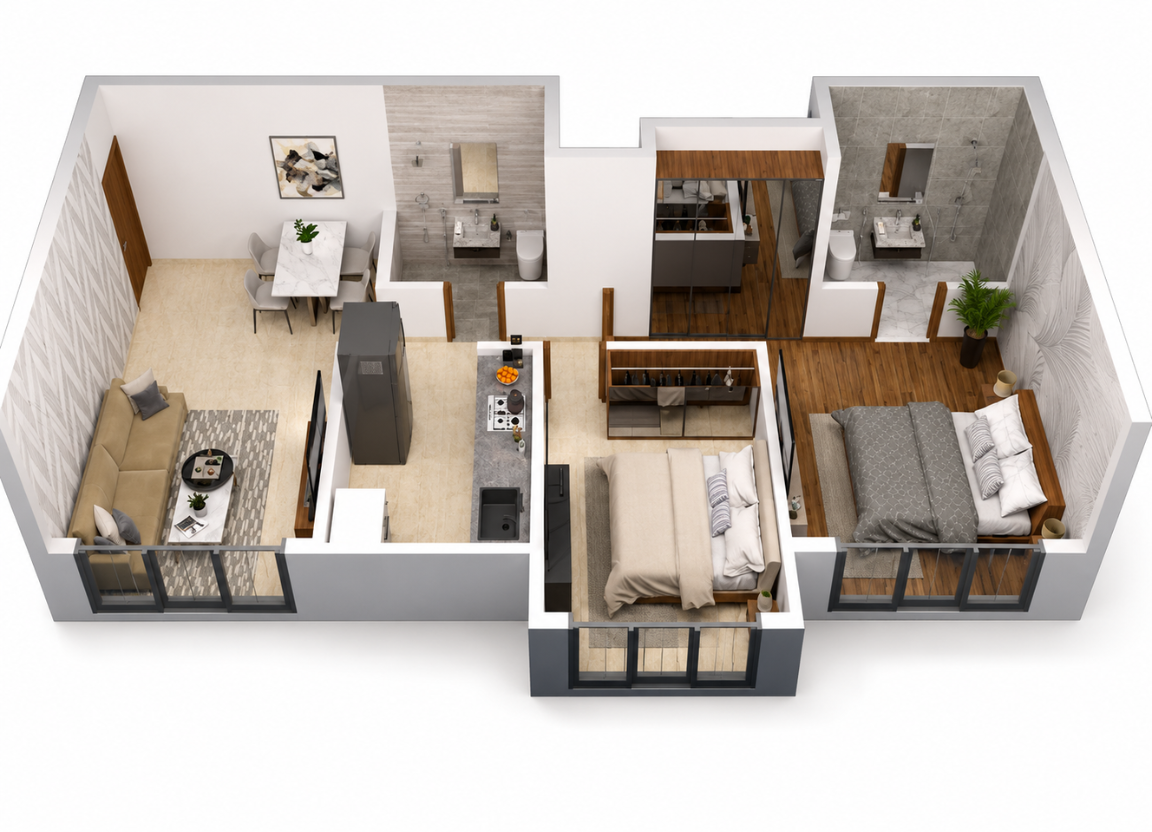
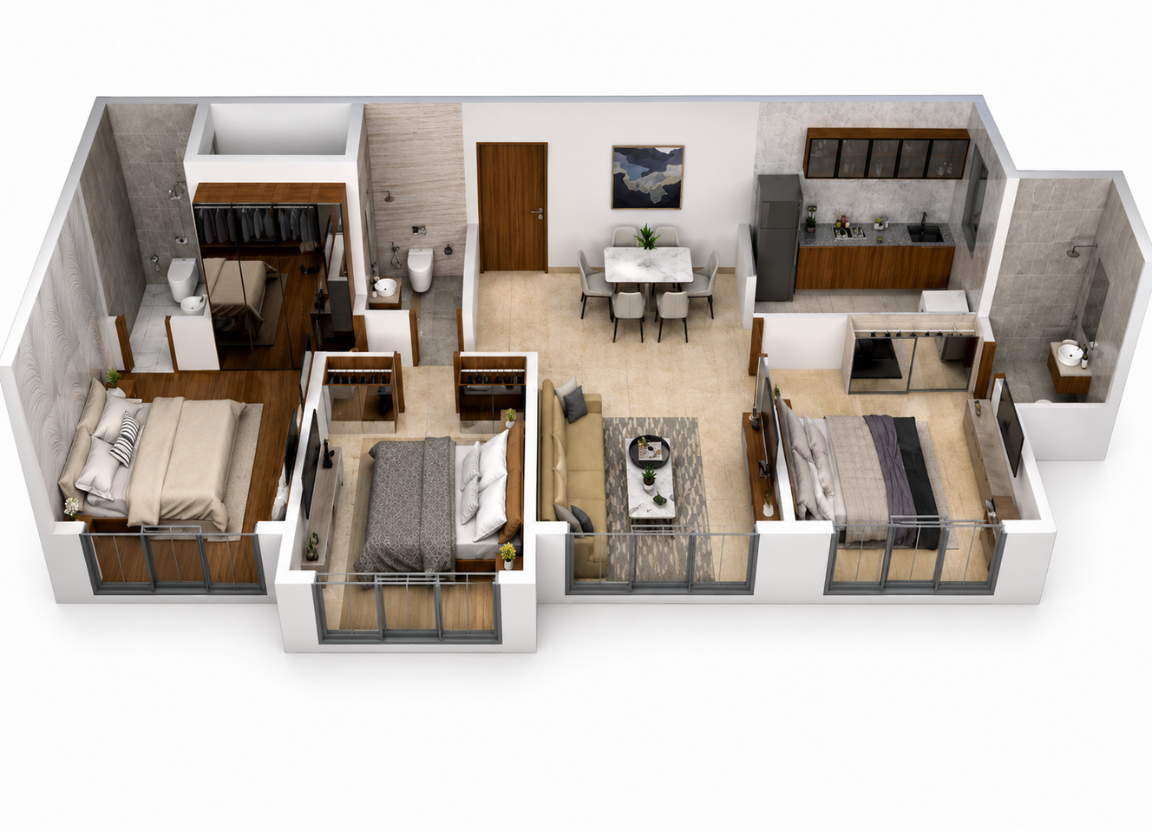
Floor Plans
Smartly Planned Homes for Every Family Size
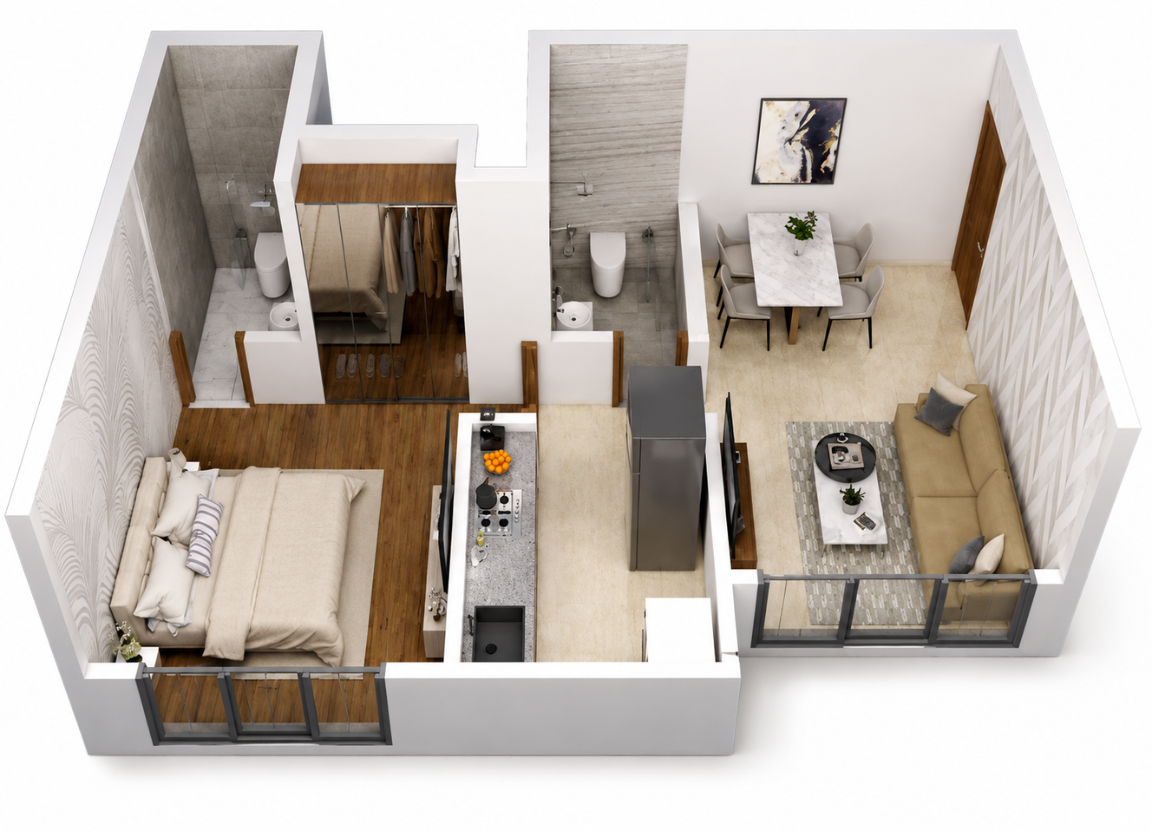
The layouts are designed to maximize usable space, light, and ventilation across 1, 2, and 3 BHK formats.
Finance Tool
EMI Calculator
Plan your home purchase by estimating your potential monthly payments.
Estimated Monthly EMI
Exterior Architecture
SK Imperial Garden – Main Tower View
Exterior Architecture
SK Imperial Garden – Main Tower View
Exterior
Exterior Gallery
Main Banner
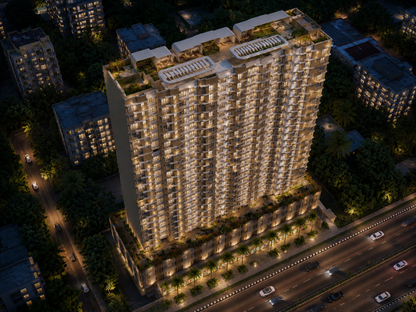
Night View
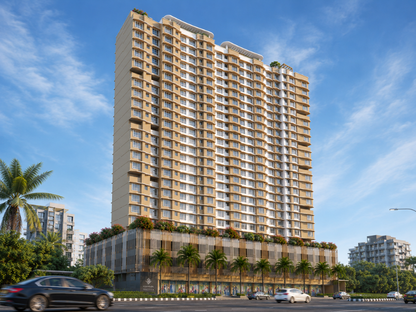
Morning View
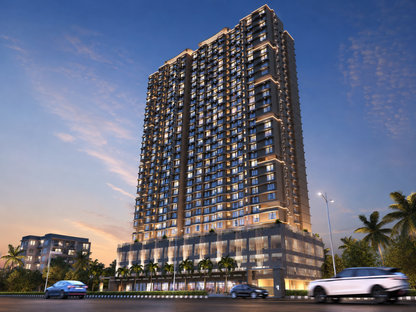
Full View
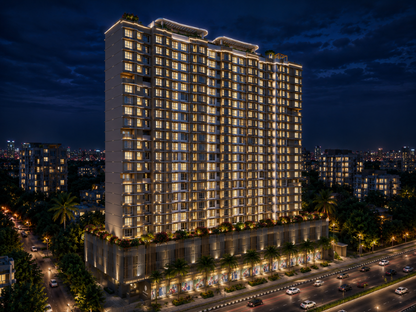
Elevation
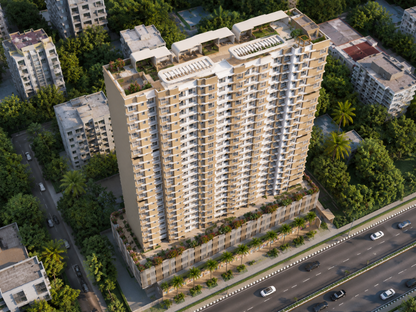
Drone View
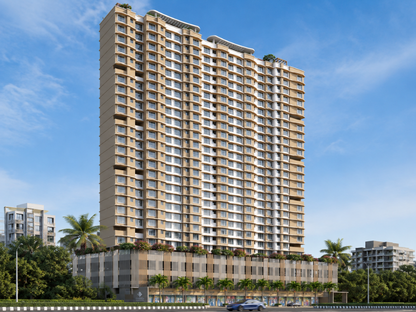
Day View
Interior
Interior Gallery

Living Area
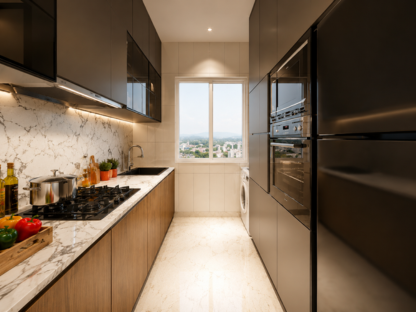
Kitchen
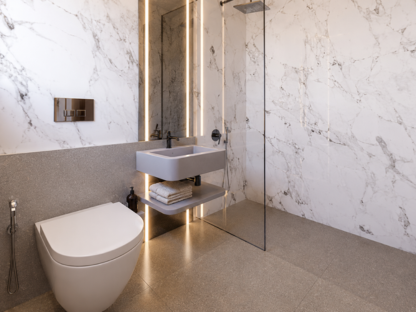
Washroom
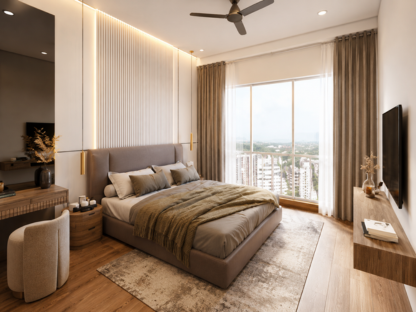
Master Bedroom
Amenity List
Lifestyle Amenities at SK Imperial Garden
The project includes a mix of recreation, fitness, green open areas, and convenience-led features.
Swimming Pool
Gymnasium
Multipurpose Court
Landscape Green Area
Children's Play Area
Banquet Hall
Jogging Space
Fitness Centre
Sports Turf
Game Room
Multi-Purpose Hall
Meditation Area
Rooftop Amenities
Podium Parking
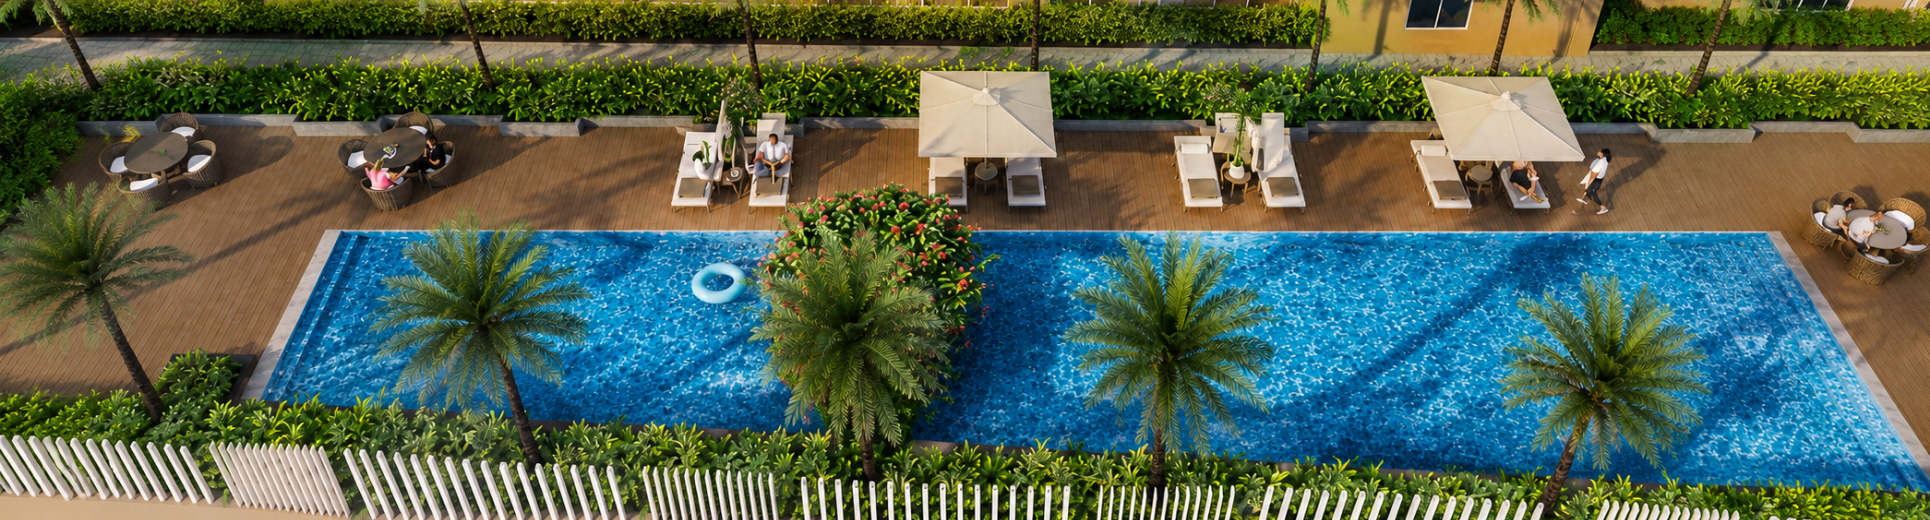
Lifestyle Amenities
Amenities Banner
Amenities Preview
Gallery of Leisure Spaces
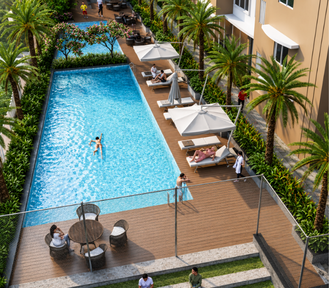
Swimming Pool
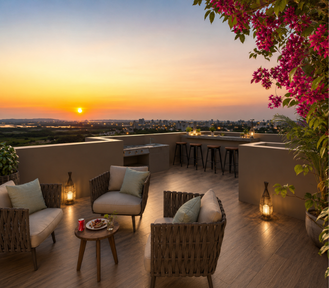
Rooftop Sitting Zone
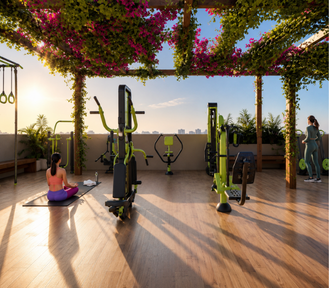
Rooftop Gym
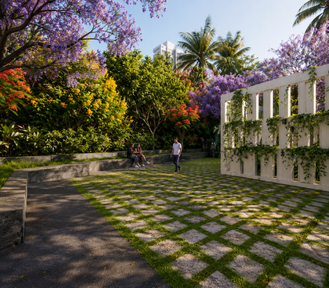
Open Space
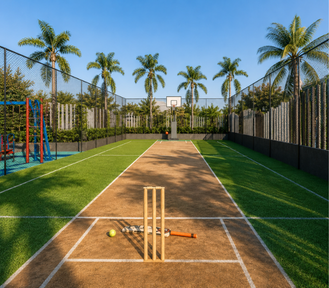
Multi-Purpose Court
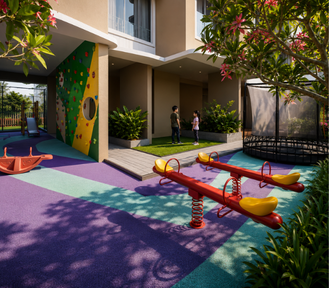
Kids Play Area
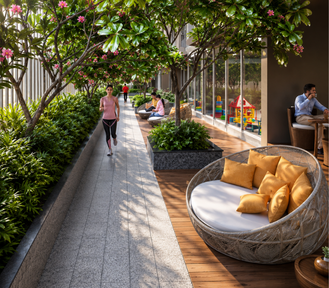
Jogging Track

Indoor Games
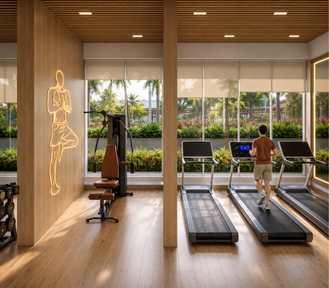
Gym
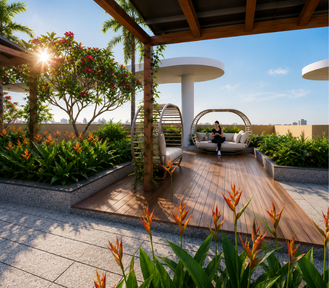
Gazebo
Essential Information
Frequently Asked Questions
CONNECT TODAY