The First & Only of Its Kind
Sonam Opulence – Bhayandar East
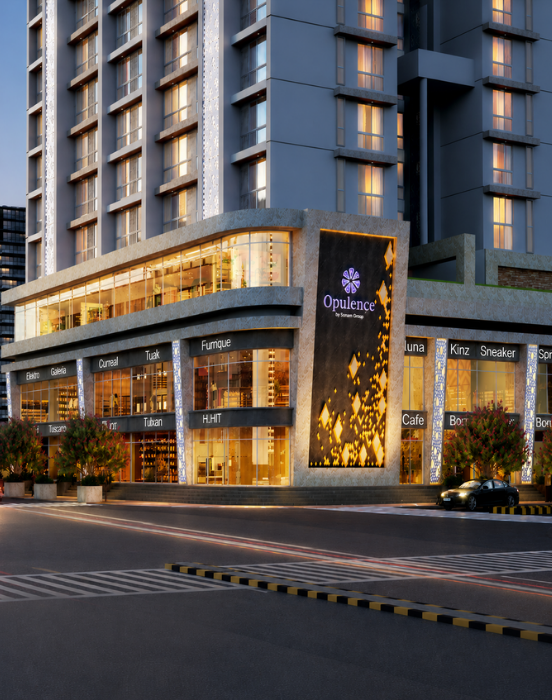
An iconic address on 100 Feet Road, Sonam Opulence brings together palatial living spaces, premium finishes, and a curated luxury community experience unlike anything in the micro-market.
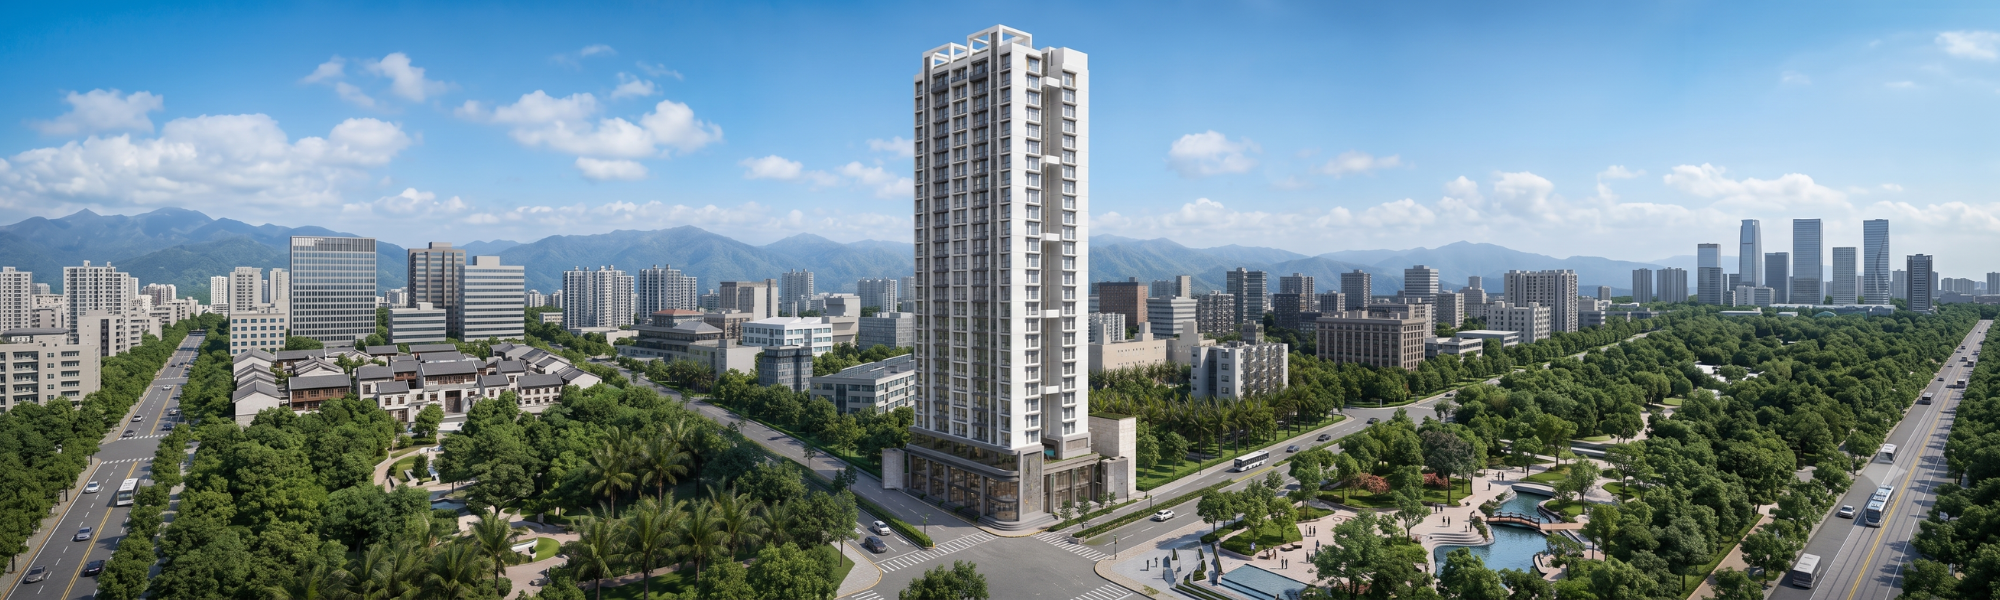
Rising 27 storeys into the Bhayandar skyline, Opulence features 11.98 ft floor-to-floor heights, 3 high-speed elevators + fire lift, a Grand Double Height Entrance Lobby, covered car parking across 2 basements, and 15+ handpicked lifestyle amenities. Ground & First Floor commercial establishments with branded retail complete this self-sufficient luxury enclave. RERA No: P51700031137.
0.00 Feet Floor-to-Floor Height
Floor Height
0-Storey Ultra Luxury Landmark
Tower
0 BHK (1730 sq.ft) | 4 BHK (2100 sq.ft) | 5 BHK (3446 sq.ft)
Configurations
Largest Bedroom – 0+ sq.ft in the 5 BHK
Master Bedroom
0+ Handpicked Lifestyle Amenities
Amenities
Builder: Dec 0 | RERA: Dec 2028
Possession
Prime Location
An Inner Circle of Pride & Prestige
Strategically located on 100 Feet Road, Bhayandar East — Opulence keeps you connected to metro stations, top schools, hospitals, retail hubs, and major highways.
Meditya Nagar Metro – 1.5 km | Western Express Highway – 4.3 km | Mumbai–Ahmedabad Highway – 6.3 km
Infrastructure
Mira Bhayandar Road – 1 km | Bhayandar East Station – 2.5 km | Mira Road East Station – 2.8 km
Connectivity
Don Bosco School – 750 m | Eurokids – 850 m | R.B.K Global School – 1.5 km
Education
Lotus Multispeciality Hospital – 1.6 km | Wockhardt Hospital – 2.1 km | Bhakti Vedanta – 4.7 km
Healthcare
Maxus Mall – 1.8 km | D-Mart – 1.8 km | Thakur Mall – 5.9 km
Shopping
Jain Temple – seconds away from the site
Spiritual
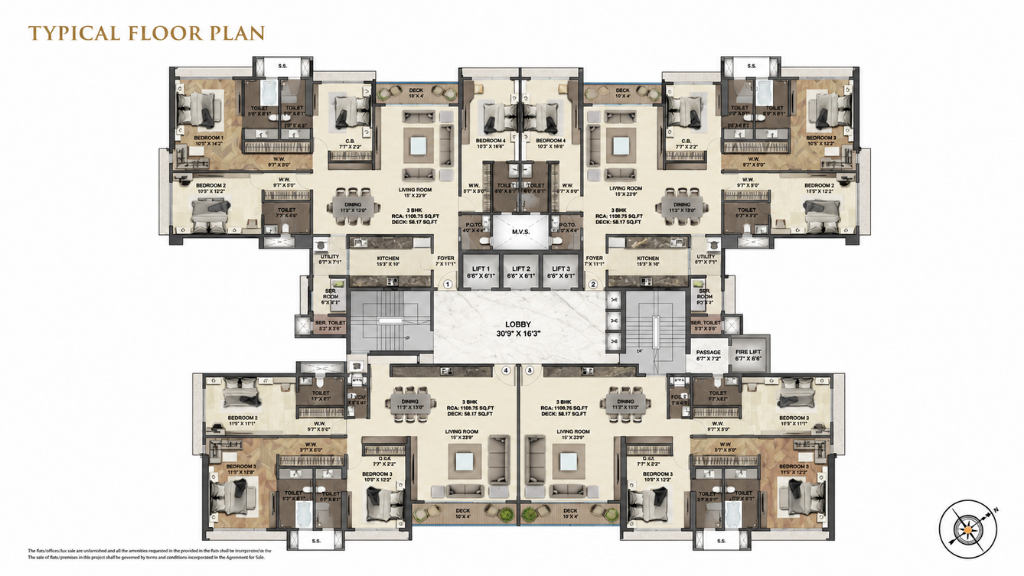
Floor Plans
Master Layout & Palatial Floor Plans
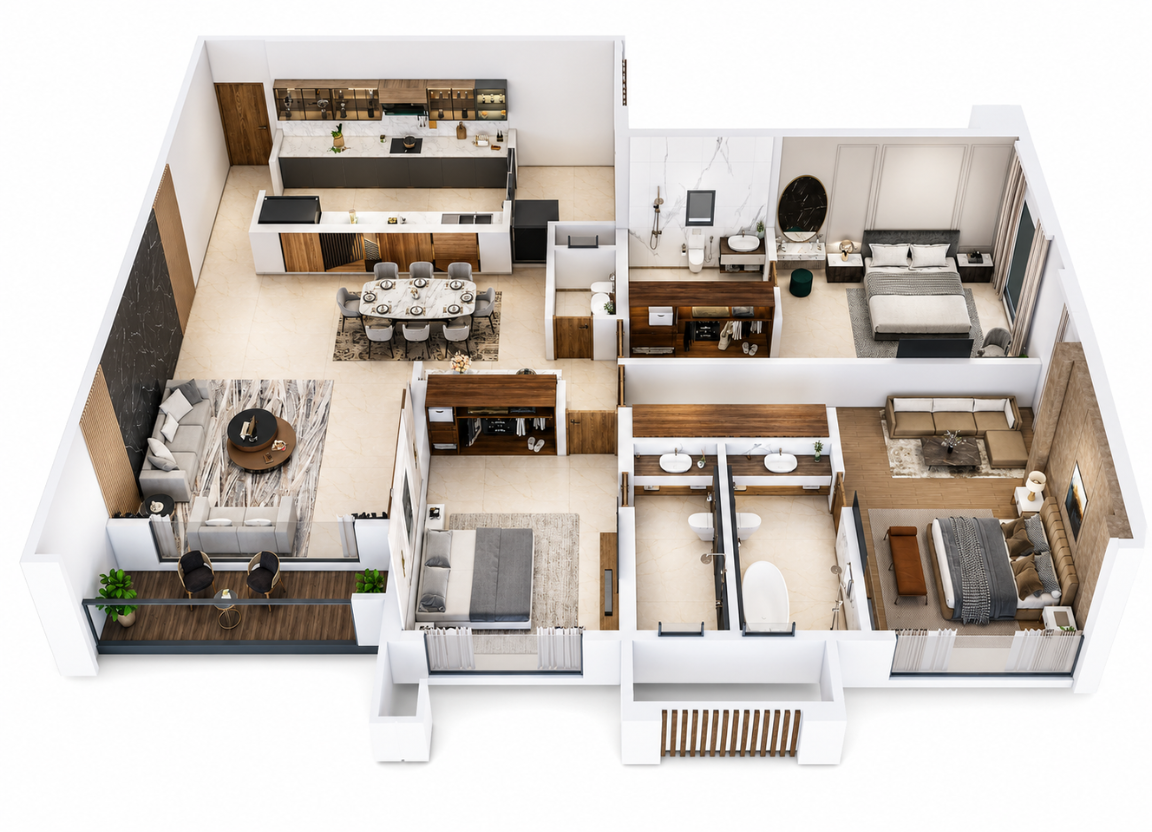
Experience the largest carpet areas in Bhayandar East. Every residence is designed to maximize space, natural light, and grandeur — with private decks and 11.98 ft floor-to-floor heights across all configurations.
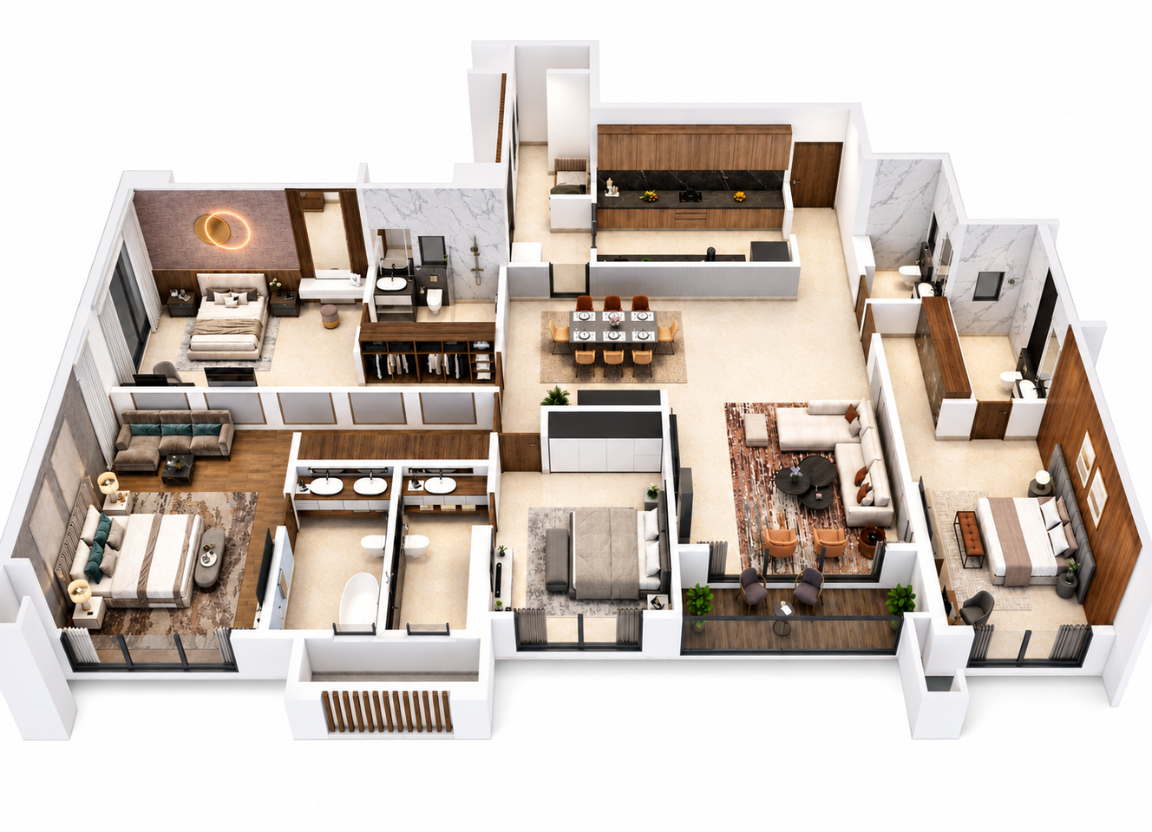
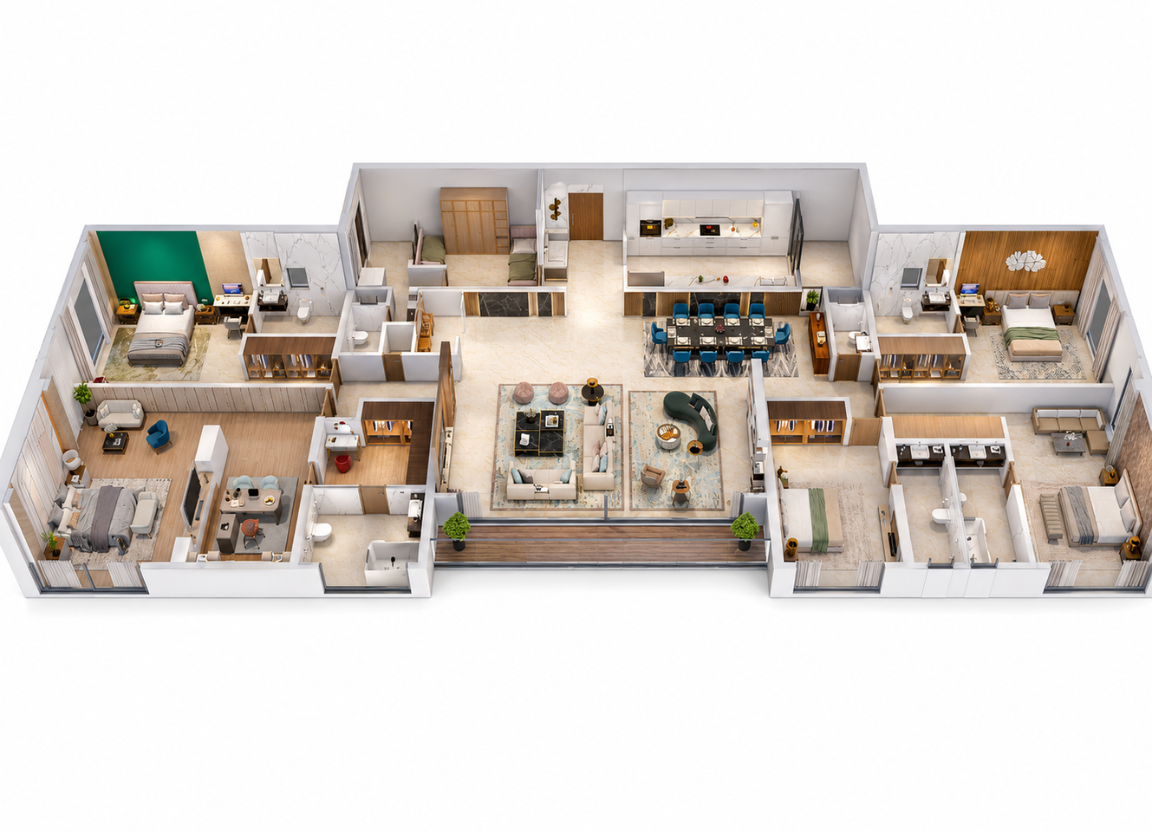
Finance Tool
EMI Calculator
Plan your home purchase by estimating your potential monthly payments.
Estimated Monthly EMI
Exterior Architecture
Sonam Opulence – 27 Storey Iconic Landmark
Exterior Architecture
Sonam Opulence – 27 Storey Iconic Landmark
Exterior
Exterior Gallery
Main Banner
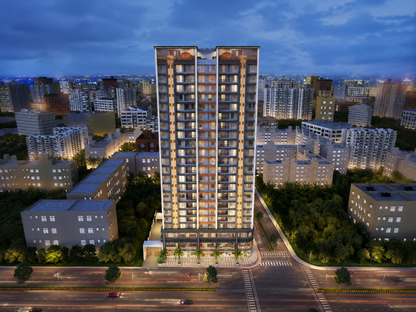
Night View
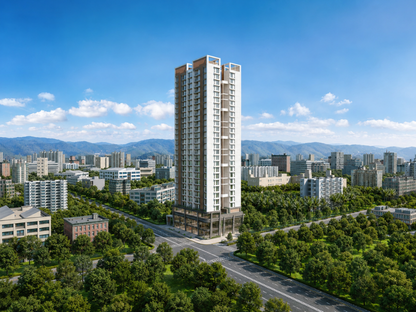
Morning View
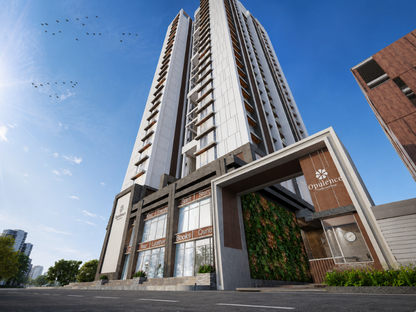
Lower Shot
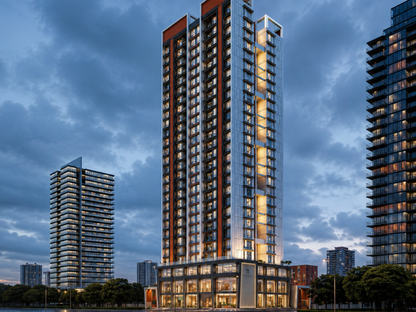
Elevation
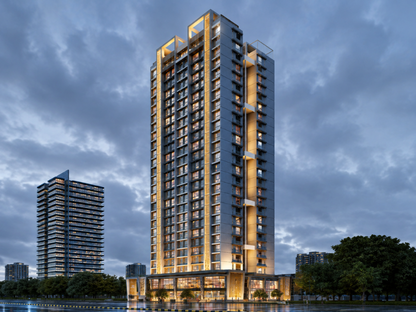
Elevation View
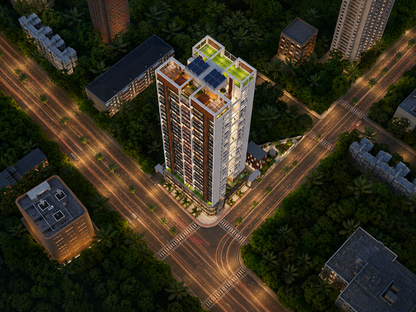
Aerial View
Interior
Interior Gallery
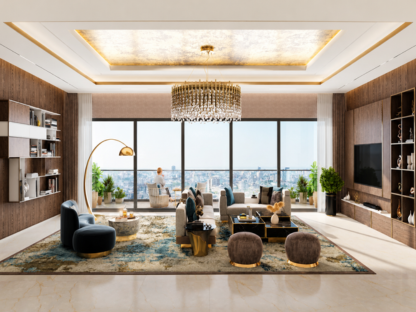
Living Area
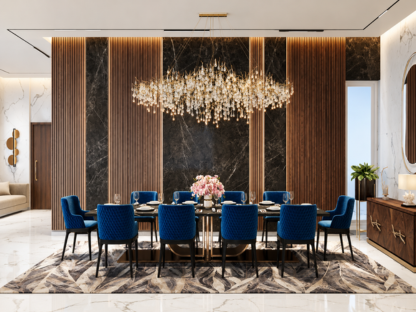
Dining Area
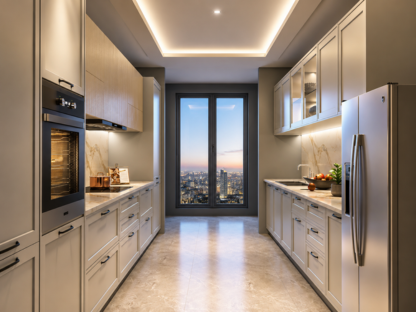
Kitchen
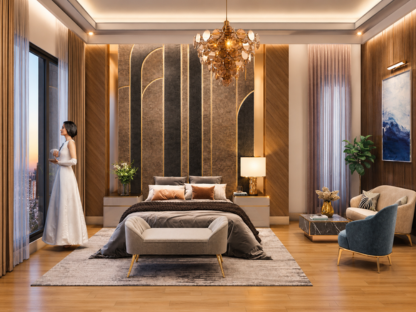
Master Bedroom
The Master List
15+ Handpicked All-Inclusive Amenities
Every amenity at Opulence is thoughtfully selected to elevate everyday living — from fitness and sports to leisure and wellness, spread across a dedicated Amenities Floor and Terrace level.
Swimming Pool
Gymnasium
Yoga Area
Spinning Class Area
Crossfit Area
Salon
Outdoor Kids' Play Area
Indoor Kids' Play Area
Movie Theater
Multi-Purpose Hall
Library
Cards Room
Carrom
Table Tennis Room
Pool Table Room
EV Charger
Chit Chat Corner
Walking Track
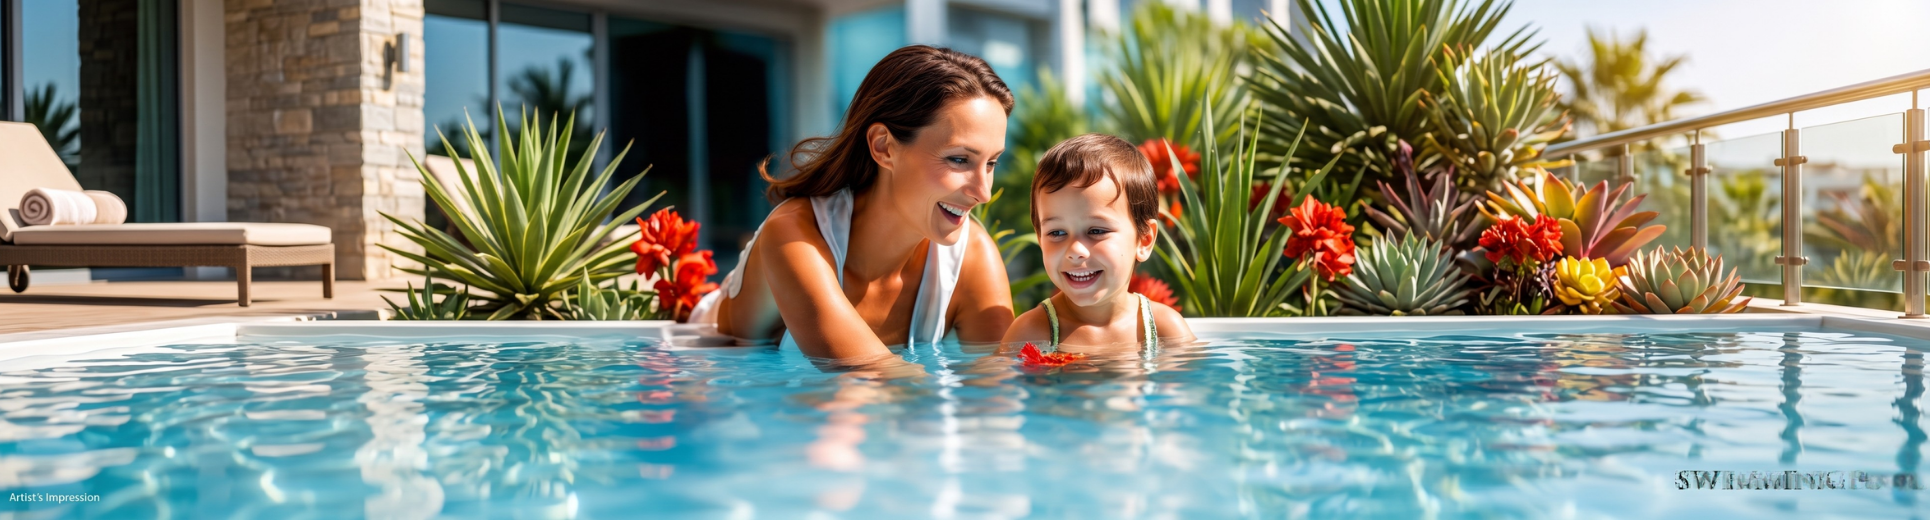
World-Class Indulgence
Main Amenities Banner
Amenities Preview
Recreation, Fitness & Wellness Gallery

Swimming Pool
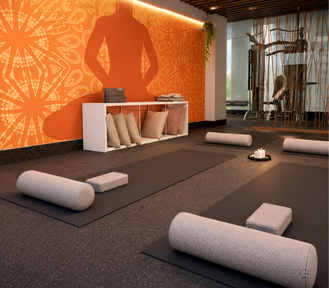
Yoga Area
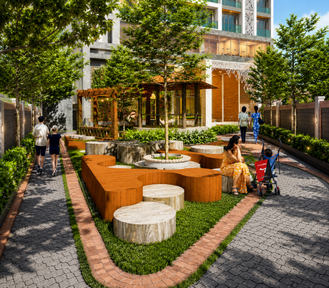
Walking Track
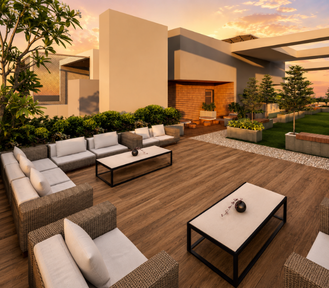
Viewing Deck
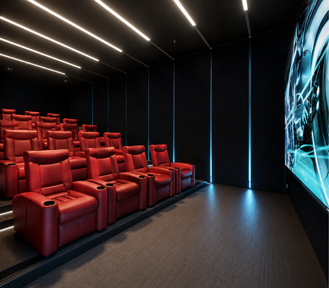
Movie Theater
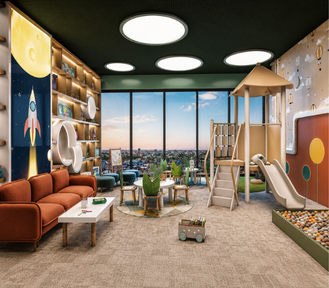
Kids Zone
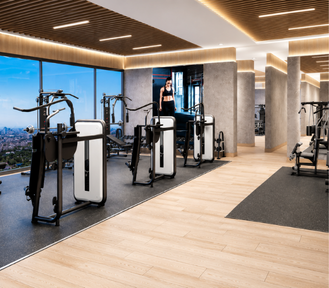
Gymnasium
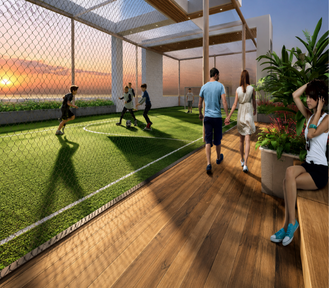
Football / Cricket Turf
Essential Information
Frequently Asked Questions
CONNECT TODAY