A Life Above All — Literally
Northern Hills – Dahisar East
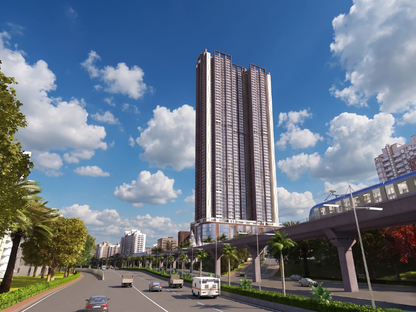
A sky-high residential address in Dahisar East, Northern Hills brings together luxury, connectivity, and panoramic experiences in one of Mumbai’s tallest residential landmarks.
Soaring 732 ft into the skyline, Northern Hills is a 66-storey ultra-luxury development by N Rose Developers Pvt. Ltd. With a grand double-height entrance lobby, 9-level podium with E-deck amenities, 57 residential floors, rooftop sky experiences, integrated retail and office spaces, and a prime location near Dahisar Metro and Railway Station, the project is designed for residents who want premium living above it all.
₹0.00 Cr All-Inclusive
Starting Price
P0
RERA No
0 BHK Sky & 2+2 BHK Luxurious Units
Configurations
0 Storeys / 732 ft Landmark
Tower Height
Sky Deck + Podium E-Deck Amenities
Lifestyle Amenities
0-min walk to Dahisar Metro & Railway Station
Connectivity
Connectivity
Every Essential Destination, Effortlessly Close
Northern Hills enjoys a strategic address in Dahisar East with smooth access to metro, rail, S.V. Road, Western Express Highway, schools, hospitals, malls, and everyday essentials.
Dahisar Metro Station
130 m
Dahisar Railway Station East
210 m
S.V. Road
20 m
Western Express Highway
20 m
D Mart Link Road
350 m
Sanjay Gandhi National Park
2.4 km
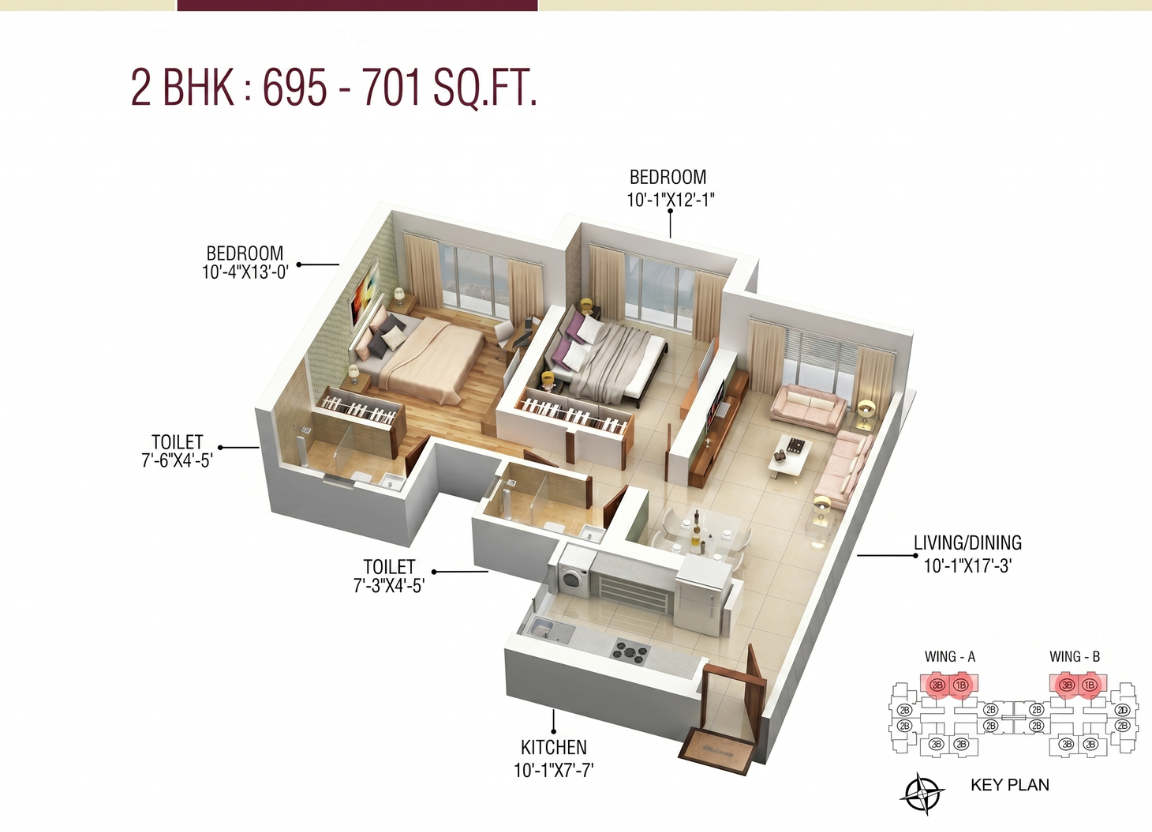
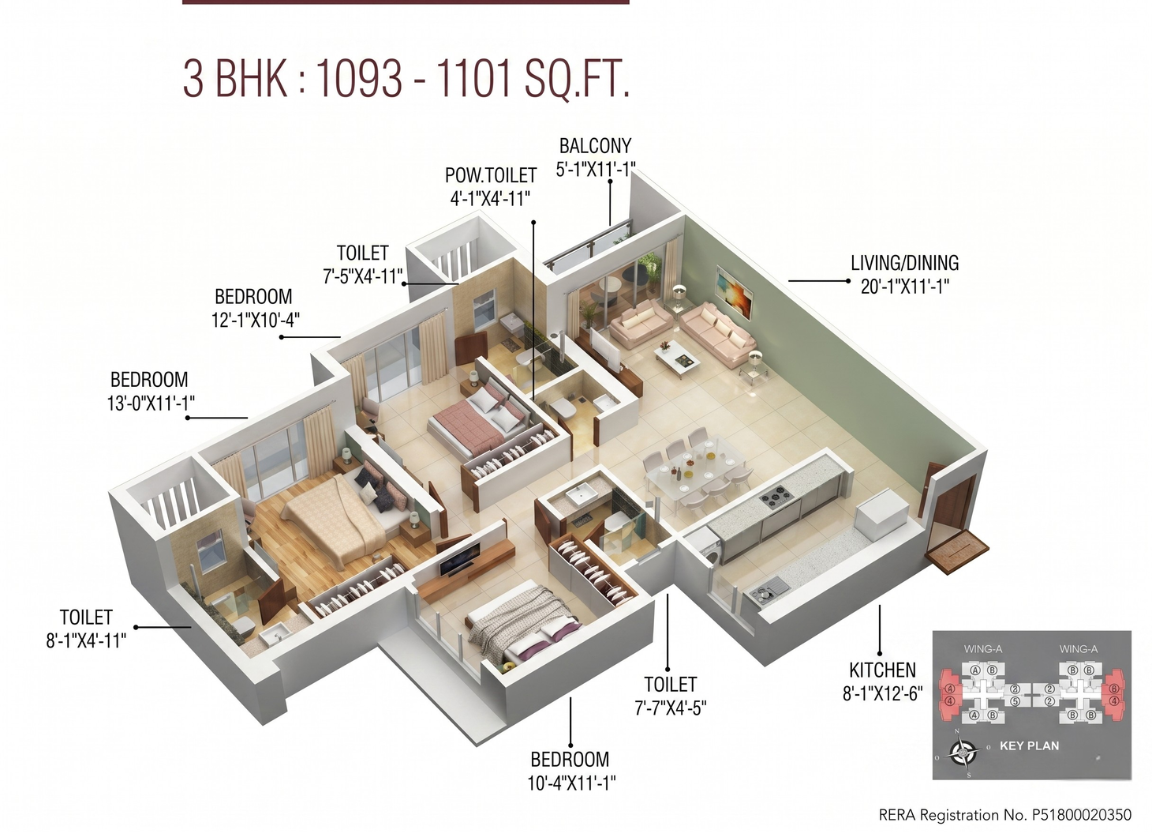
Floor Plans
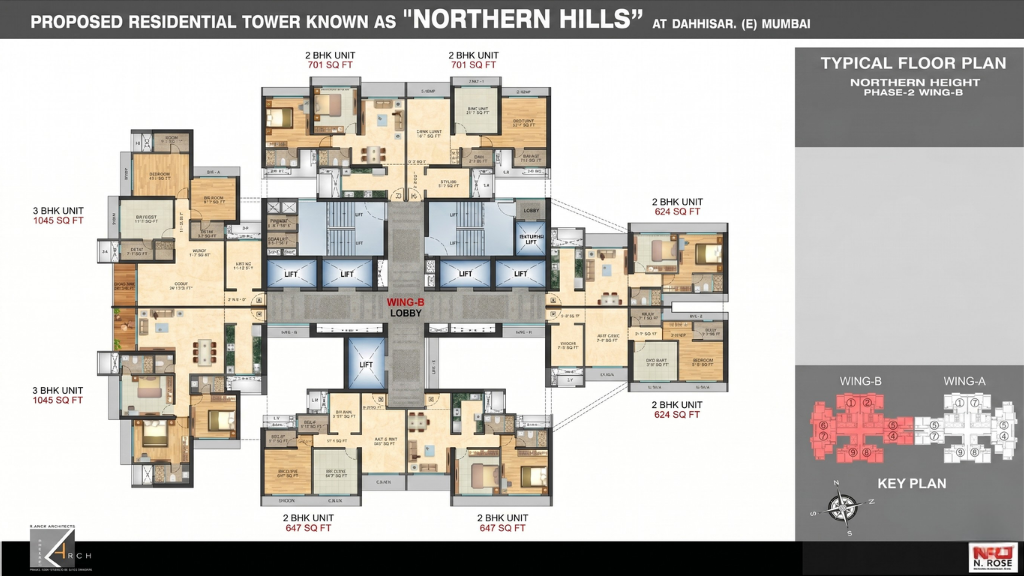
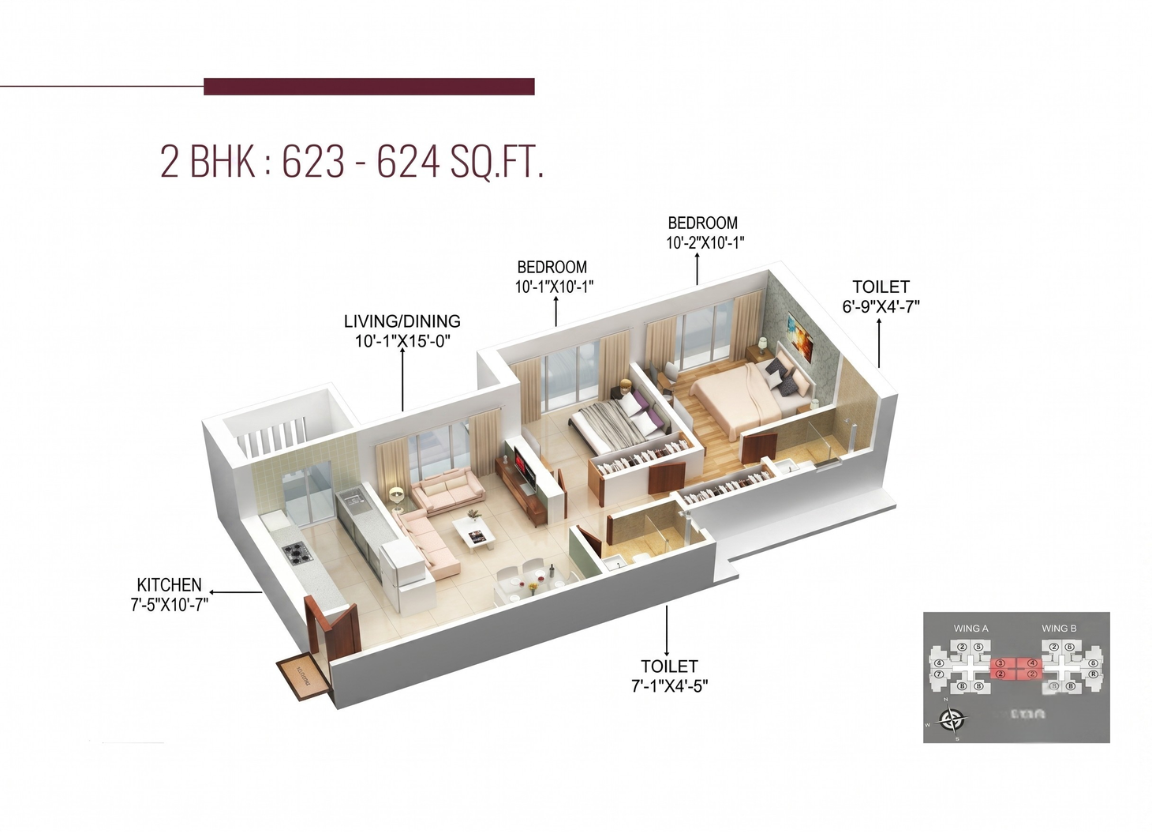
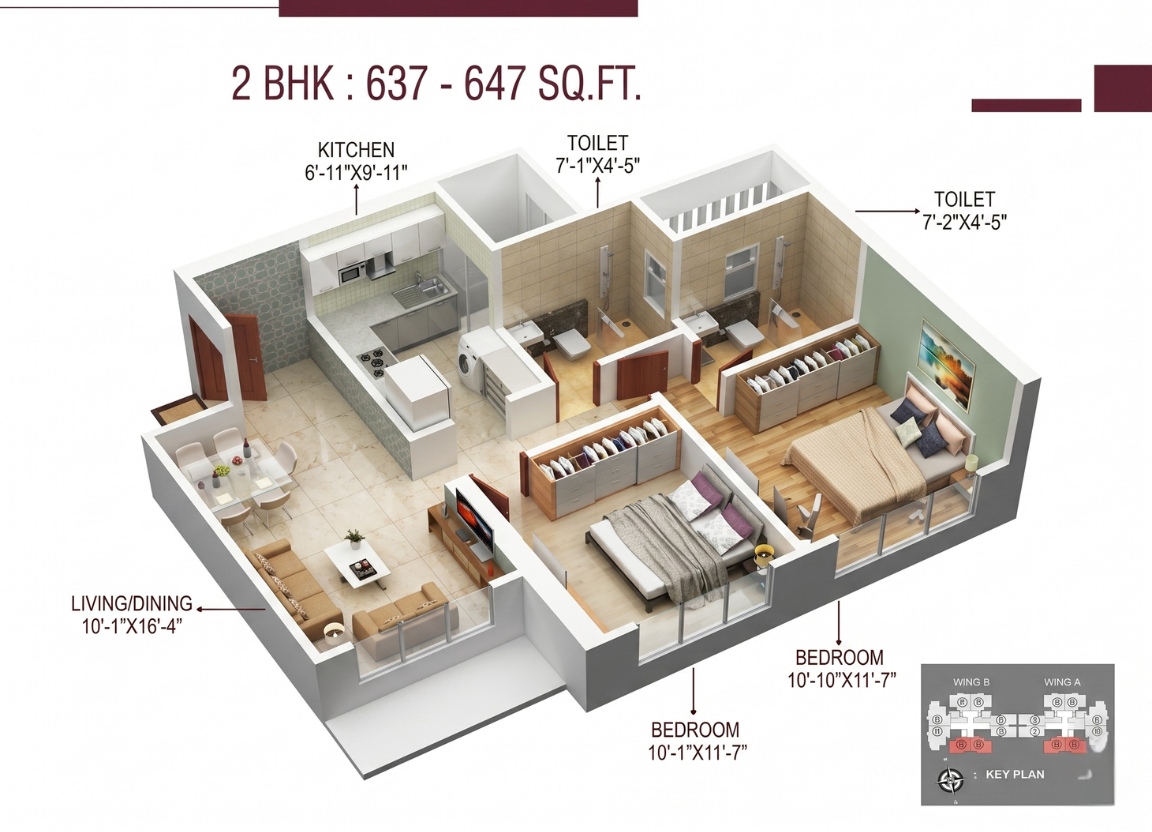
Master Layout & Smart Residential Configurations
Explore the master layout, floor plans, and intelligently designed home formats crafted for elevated comfort, efficient space planning, and a premium skyline lifestyle.
Finance Tool
EMI Calculator
Plan your home purchase by estimating your potential monthly payments.
Estimated Monthly EMI
Exterior Architecture
Northern Hills – 66 Storey Sky-High Landmark
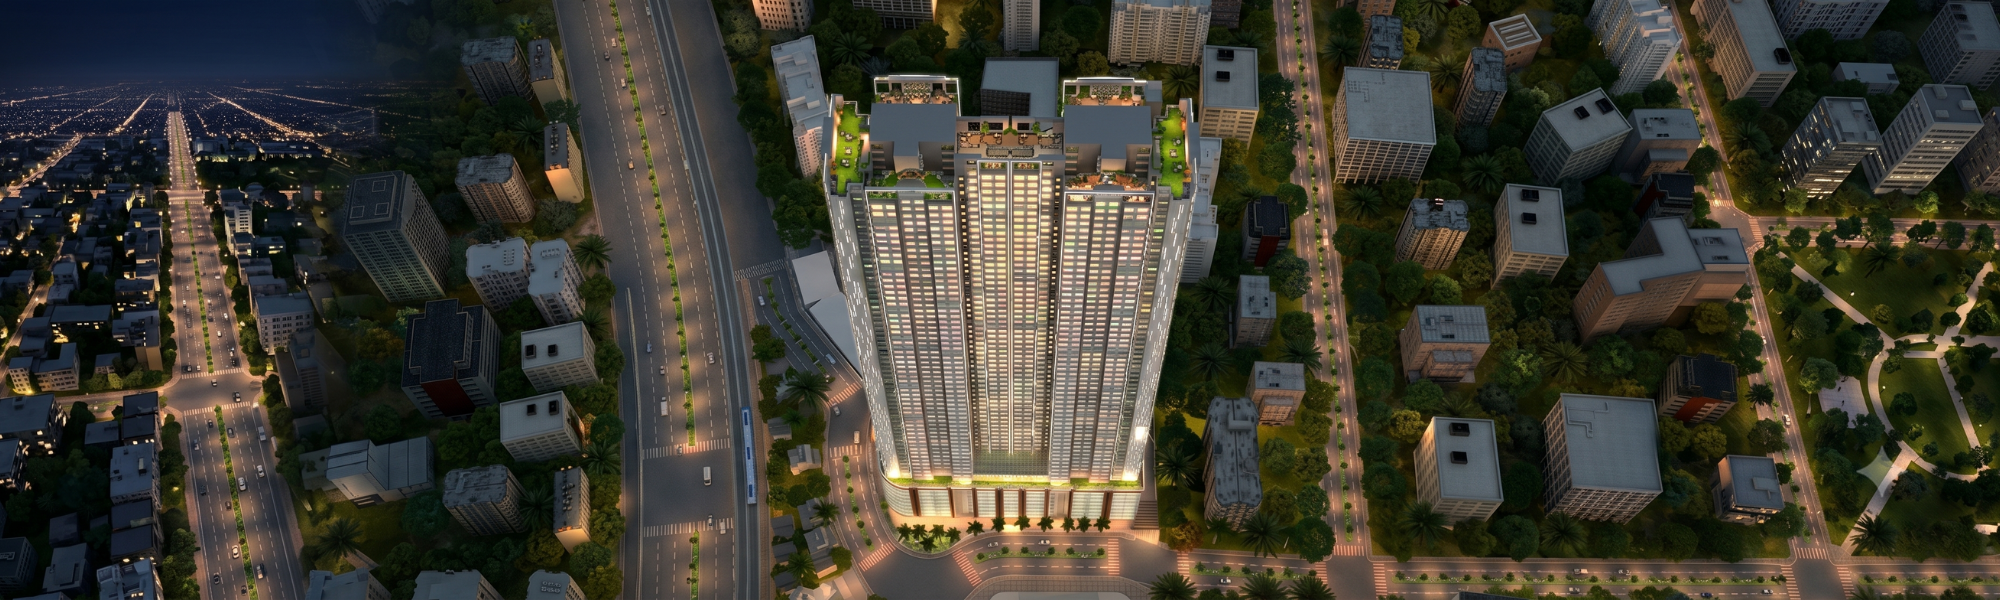
Exterior Architecture
Northern Hills – 66 Storey Sky-High Landmark
Exterior
Exterior Gallery
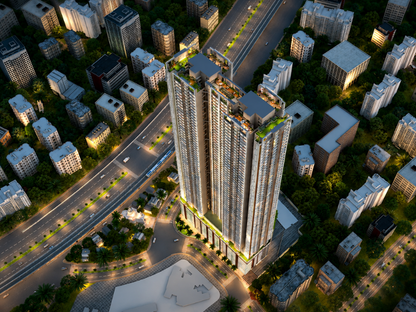
Rooftop View
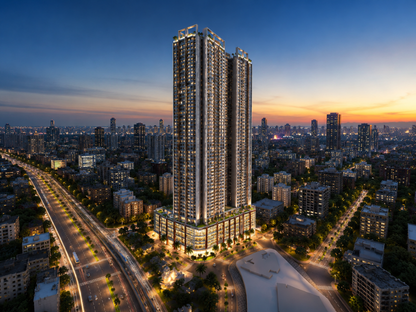
Night View
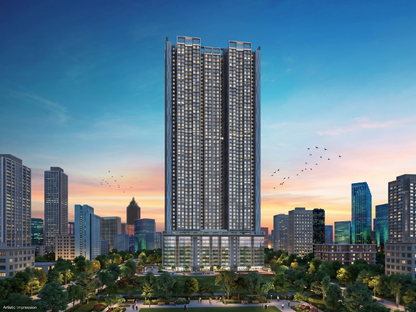
Evening View
Tower Elevation
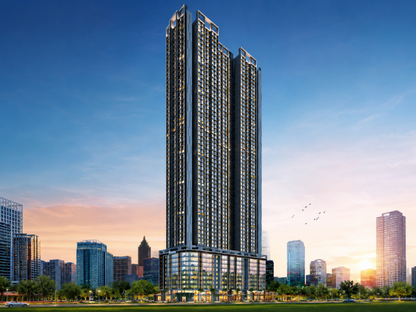
Aerial View
Interior
Interior Gallery
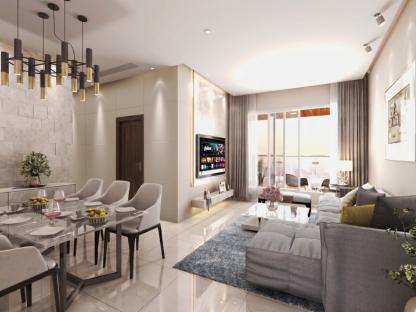
Living Area
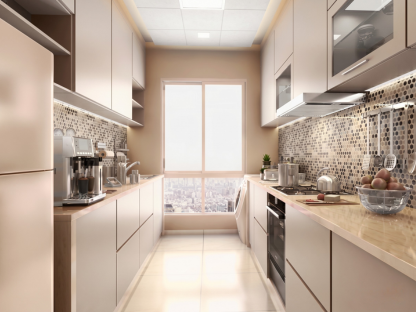
Kitchen
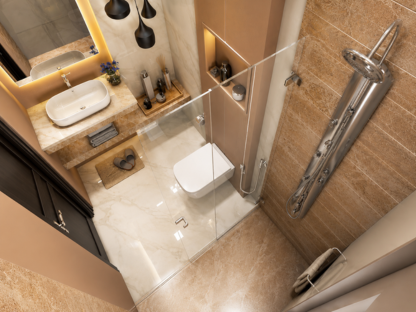
Common Washroom
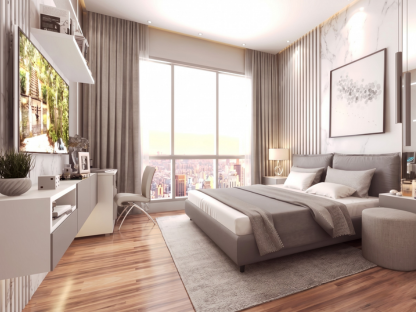
Master Bedroom
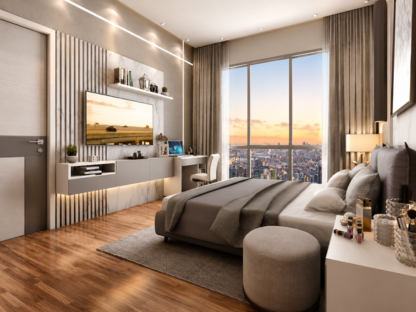
Bedroom
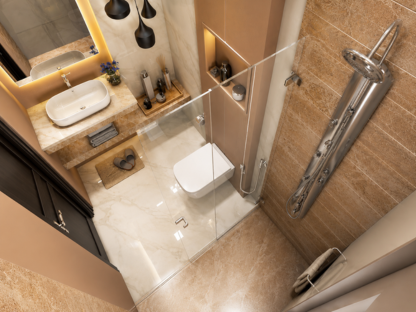
Attached Washroom
The Master List
All-Inclusive Elevated Amenities Ecosystem
Rooftop sky experiences and podium recreation zones come together to create a complete luxury lifestyle environment at Northern Hills.
Rooftop Dining Lounge
Private Movie Lounge
Star Gazing Lounge
Sky Fitness Zone
Sky Lounge
Hangout Lounge with Wi-Fi
Infinity Pool
Jogging Track
5 Fitness Clubs
Banquet Hall
BBQ Deck
Kids Play Zone
Toddlers Play Area
Toddlers Cycle Track
Multipurpose Hall
Multipurpose Lawn
Turf
Games Zone
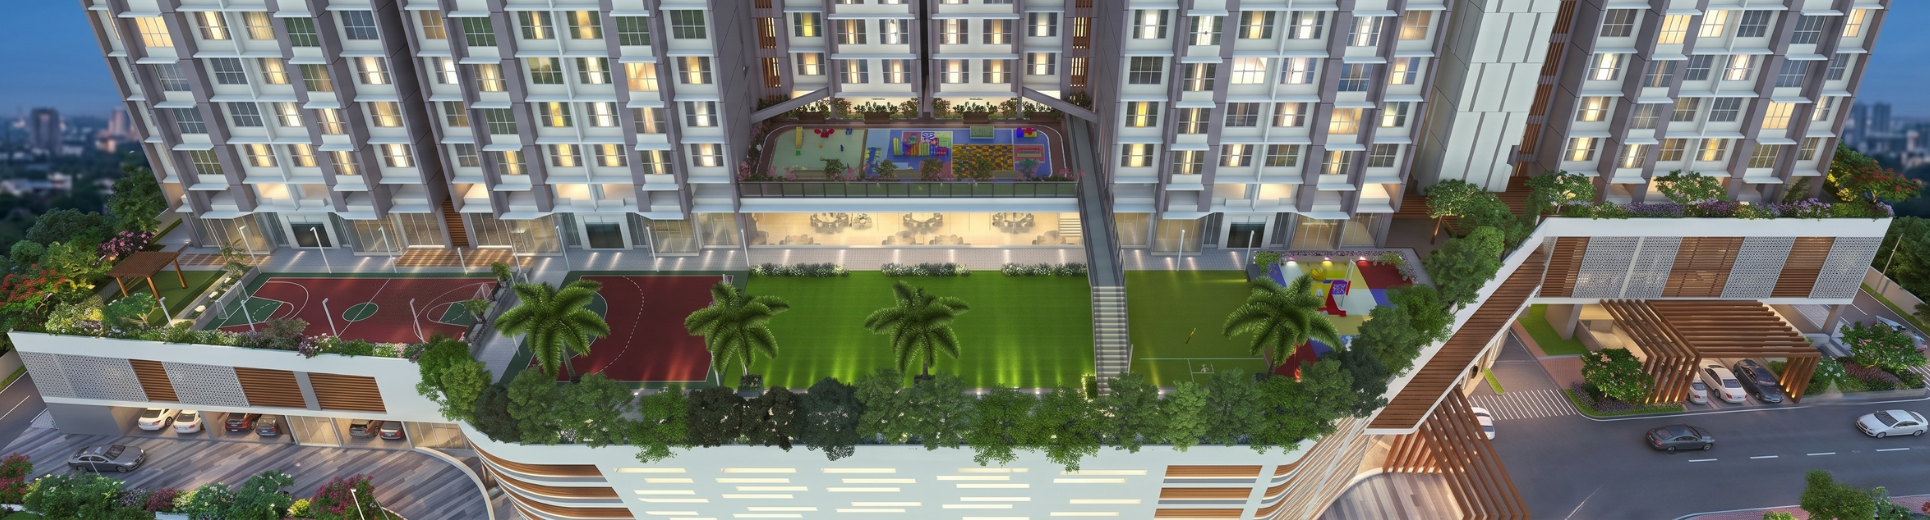
Curated Experiences
Podium Amenities
Amenities Preview
Lifestyle & Recreation Gallery
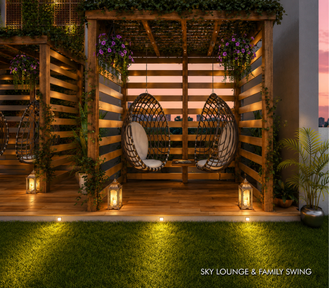
Sky Lounge
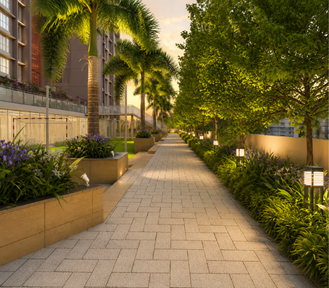
Walk Way
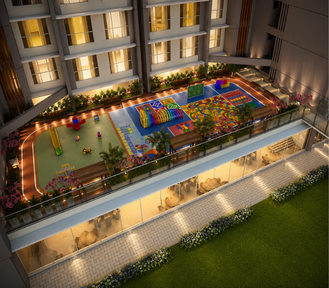
Toddlers Zone
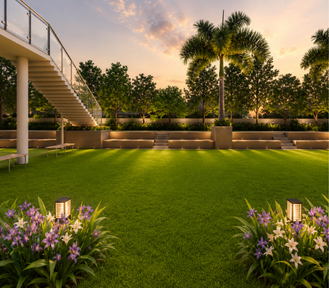
Multi-Purpose Lawn
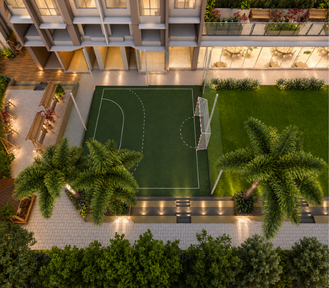
Multi-Purpose Court
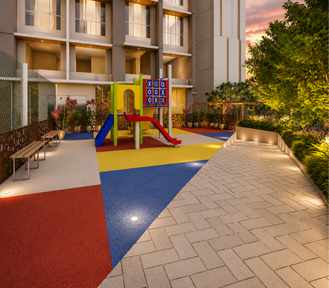
Kids Zone
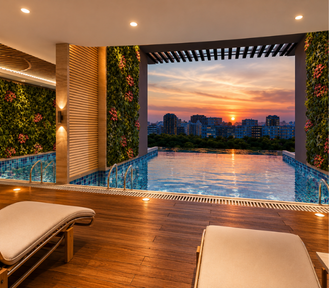
Infinity Pool
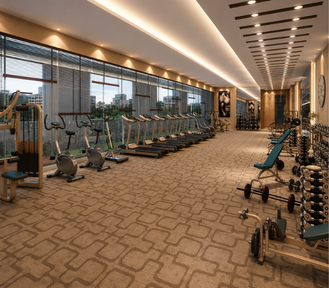
Gym
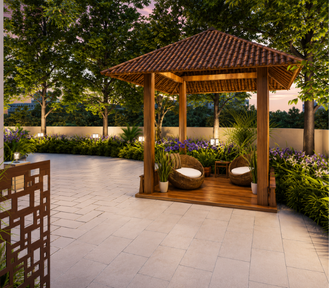
Gazebo
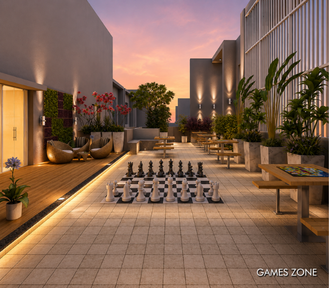
Games Zone
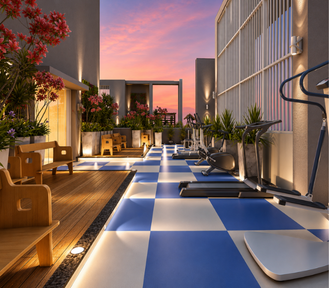
Fitness Lounge
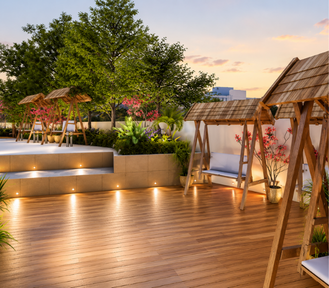
Family Swing Area
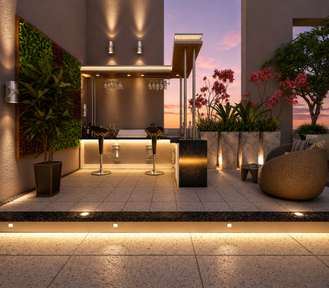
Dining Zone
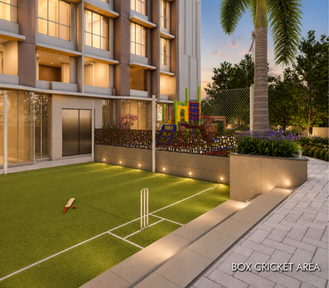
Cricket
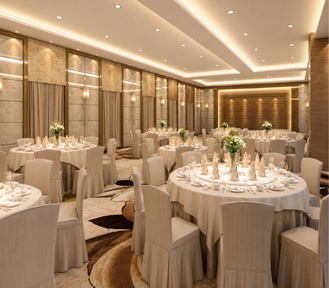
Banquet Hall
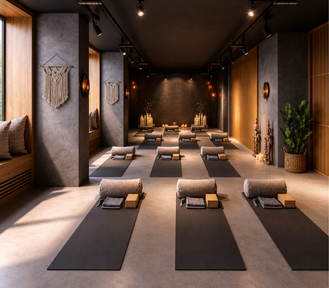
Yoga

Table Tennis
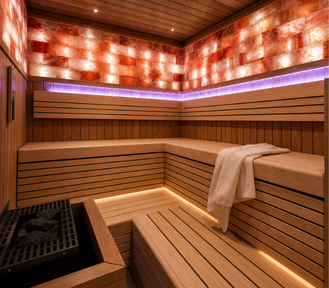
Steam Room
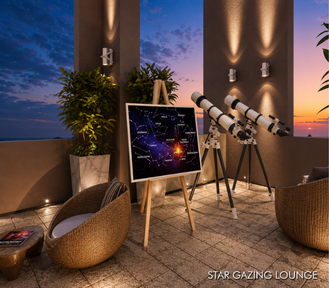
Star Gazing Lounge
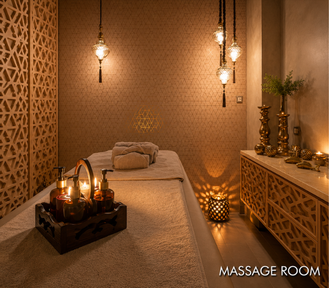
Massage Room
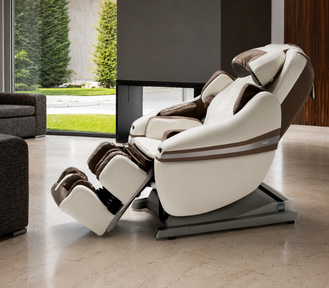
Massage Chair
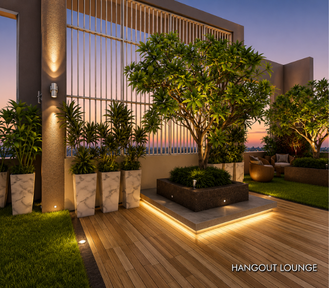
Hangout Lounge
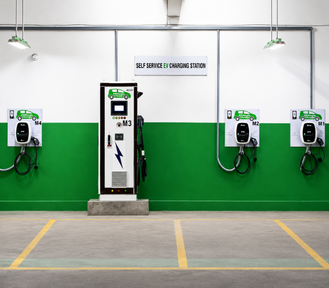
Electric Vehicle Charging

Chess Room

CCTV Security

Carrom

8 Ball Pool
Essential Information
Frequently Asked Questions
CONNECT TODAY